A beautiful bathroom can still feel frustrating when the shower is cramped, the tub wall is difficult to clean, or stepping over a high threshold no longer feels comfortable. When homeowners compare a wet room versus shower, they are usually deciding between two very different ways to make daily routines easier and more enjoyable.
Both options can create a clean, modern retreat. The better choice depends on how you use the space, who uses it, the layout of your bathroom, and how much waterproofing work the room requires. A thoughtful design makes the difference between a bathroom that simply looks updated and one that feels like a lasting luxury.
What Is a Wet Room?
A wet room is a fully waterproofed bathroom or bathing area designed to handle water across the floor and surrounding walls. Rather than containing water inside a raised shower base, the floor is gently sloped toward a drain. The shower may be open to the room, partially separated by a fixed glass panel, or positioned behind a low-profile screen.
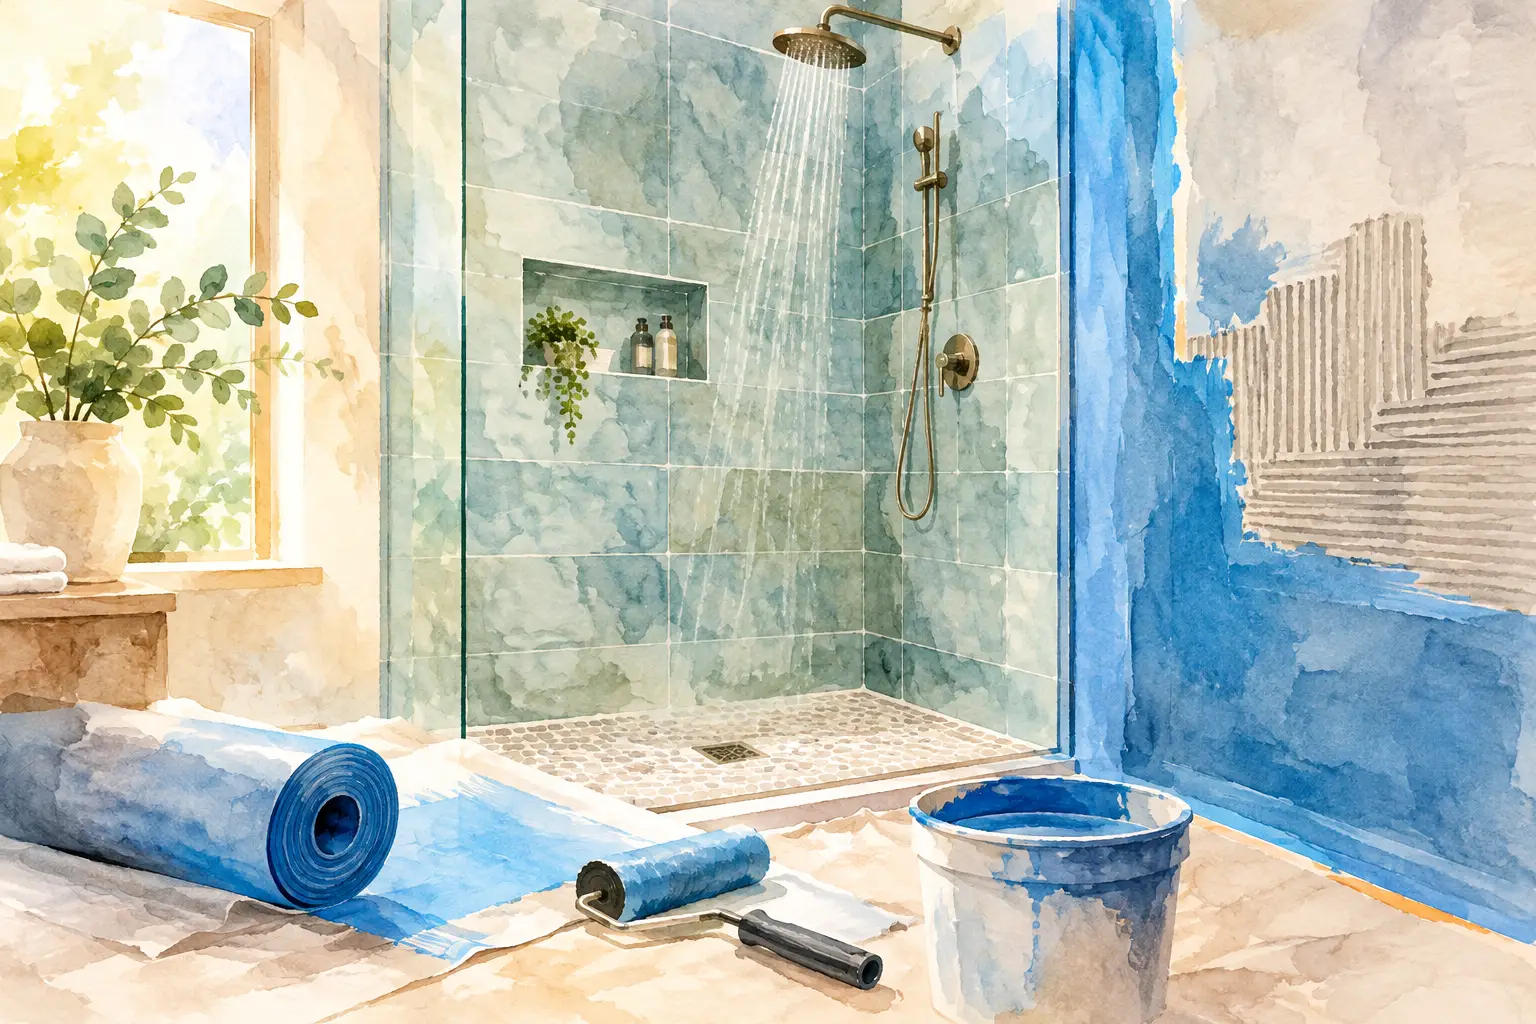
The defining feature is not the absence of a shower door. It is the level of waterproof construction underneath the finished surfaces. A properly built wet room needs a carefully sloped floor, sealed seams, protected walls, and drainage that directs water where it belongs.
Wet rooms are often associated with high-end, spa-inspired bathrooms because they create an open visual effect. In a smaller bathroom, removing a bulky shower enclosure can also make the room feel less boxed in. For homeowners planning an aging-in-place remodel, the nearly level entry can be especially appealing.
What Is a Traditional Walk-In Shower?
A walk-in shower is a dedicated shower space with waterproof walls and a shower base or tiled floor. It may have a low threshold or a zero-threshold entry, but the water is generally contained within the shower footprint. Glass doors, sliding doors, or fixed panels keep spray inside the enclosure.
This option gives homeowners plenty of design freedom. You can choose a spacious custom shower, add built-in seating and storage niches, select easy-clean wall surrounds, and create a polished focal point without waterproofing the entire bathroom floor.
For many Atlanta-area homes, a walk-in shower delivers the best balance of style, convenience, and predictable daily use. It is also a natural choice for a tub-to-shower conversion when the goal is to update an unused bathtub into a more accessible bathing space.
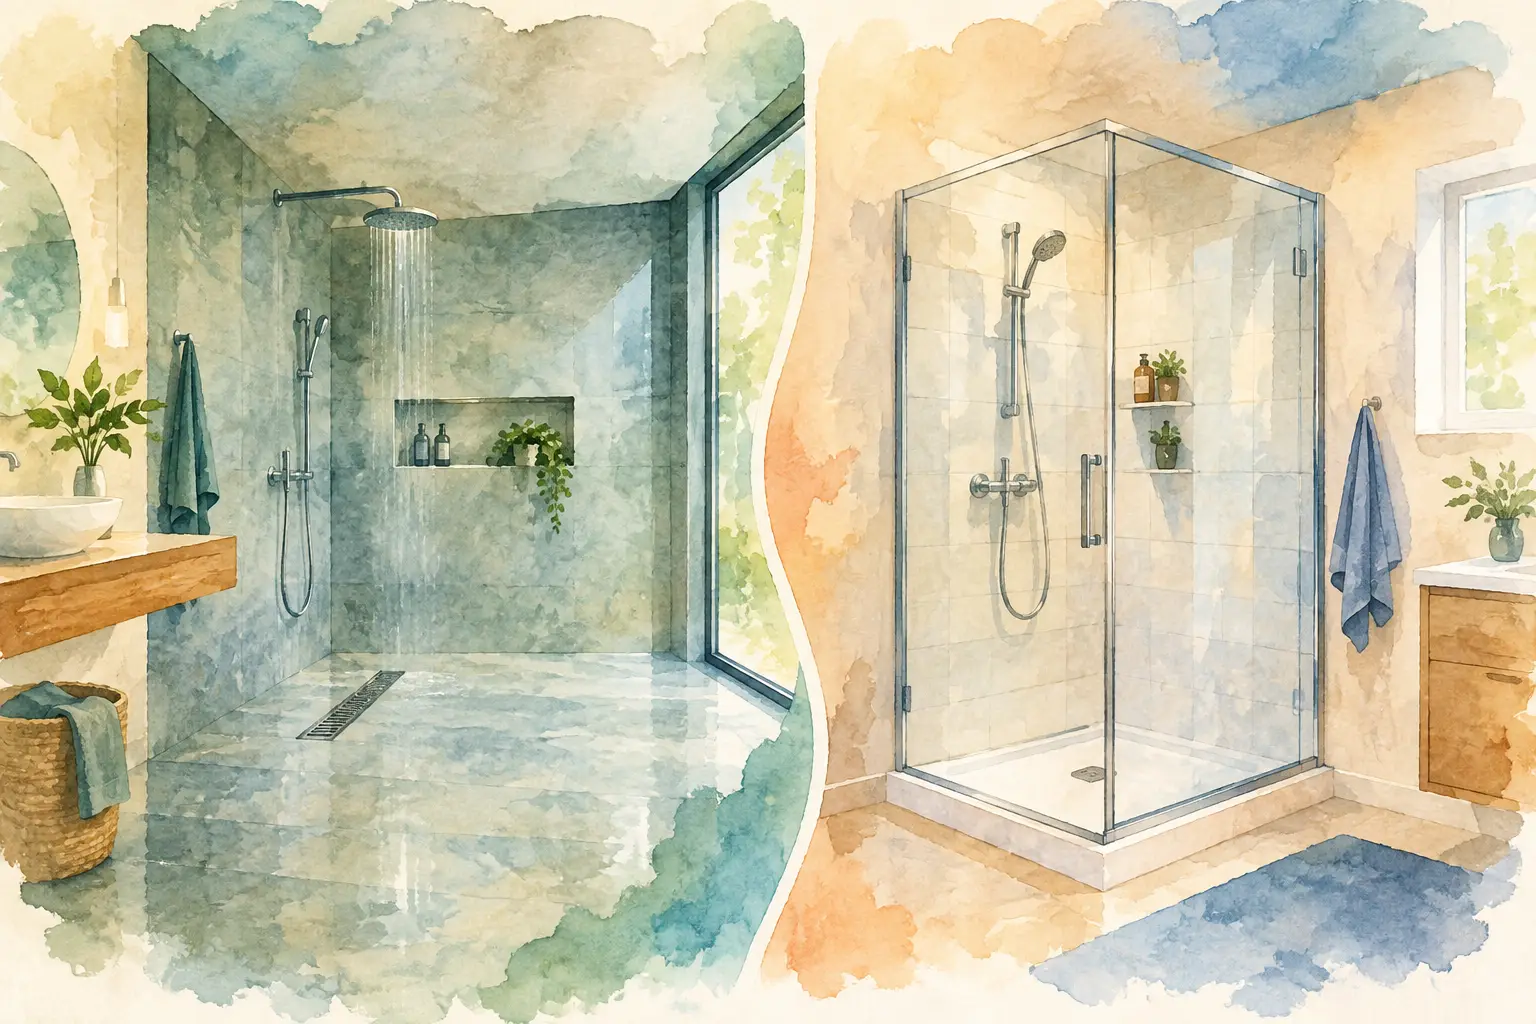
Wet Room Versus Shower: The Everyday Differences
The visual difference between these designs is easy to see. The practical differences matter more after the remodel is complete.
Water control and cleanup
A traditional shower keeps most water in one defined area. That means less moisture reaches the vanity, toilet, cabinets, and bathroom door. After bathing, cleanup is usually limited to the shower walls, floor, and glass.
In a wet room, the broader floor area is designed to get wet. That creates a striking open look, but it also means bath mats, toilet paper, cabinetry, and other items must be placed with care. A well-designed wet room can manage water effectively, yet it will typically require more attention to drying and ventilation after use.
If your family has a busy morning routine, a contained shower may be more convenient. One person can shower while another uses the vanity with less chance of stepping onto a wet floor.
Accessibility and comfort
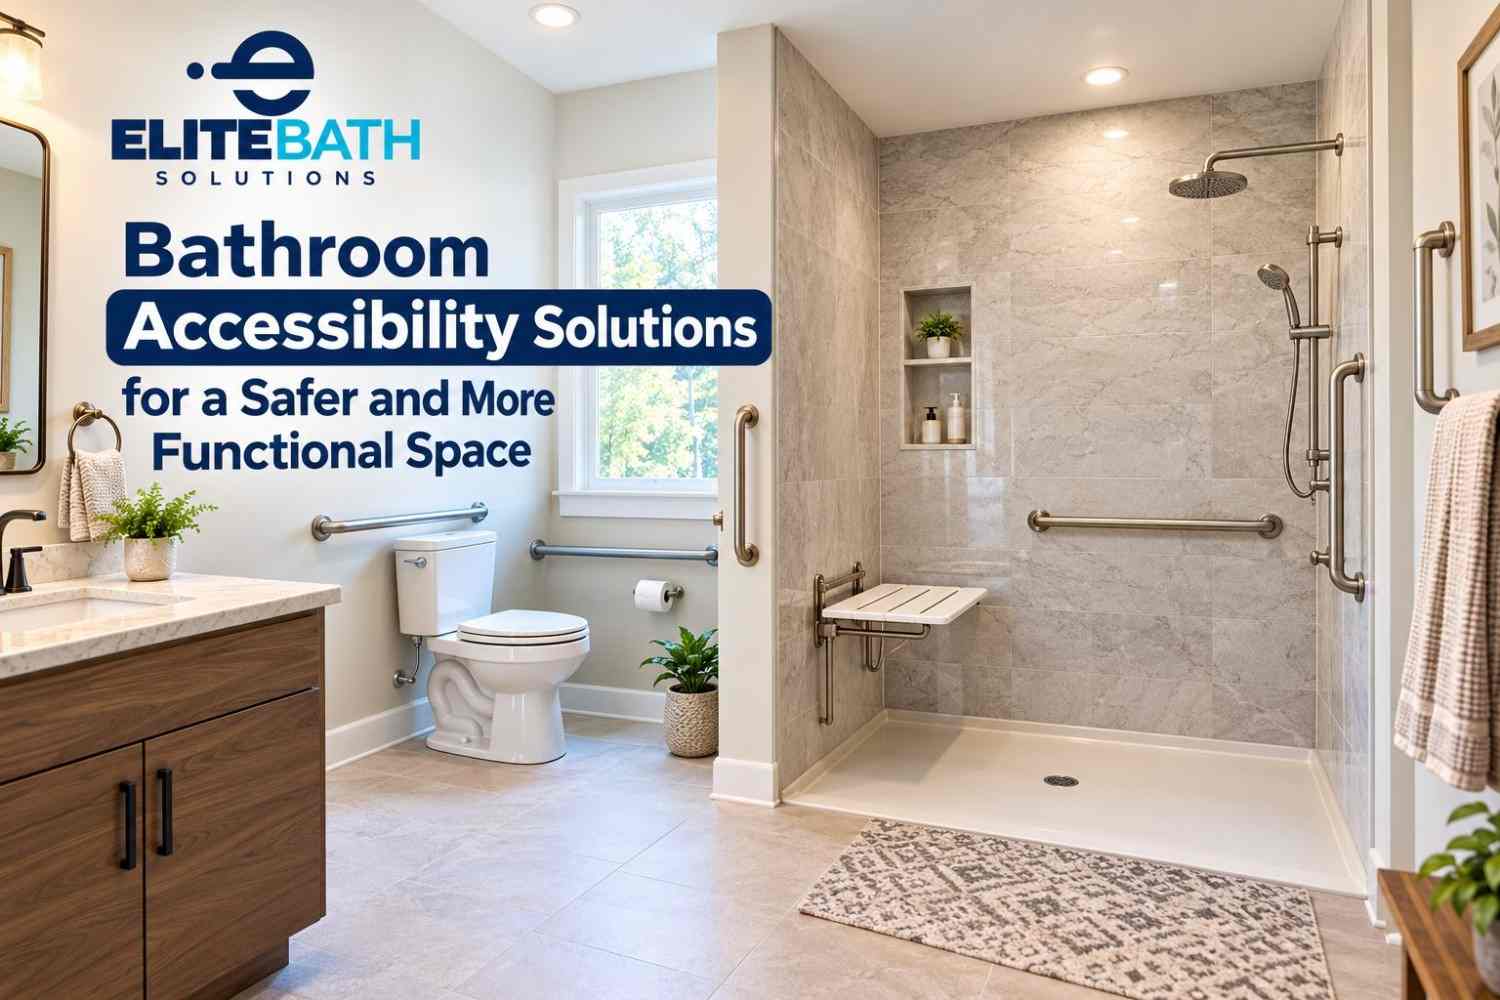
Wet rooms are known for accessible design because they can eliminate high curbs and tight doors. A continuous floor can make movement easier for someone using a walker or planning for long-term mobility needs. A shower bench, handheld showerhead, strategically placed grab bars, and slip-resistant flooring can further improve safety.
A curbless walk-in shower can offer many of the same accessibility advantages while keeping the bathing zone defined. This is an excellent option for homeowners who want safer entry without turning the entire bathroom into a wet area.
The right choice depends on the person using the bathroom. A fully open wet room may be ideal for a homeowner with significant mobility concerns. A low-threshold shower often feels more familiar and keeps everyday showering simple for the whole household.
Design impact
A wet room creates a minimal, architectural look. Continuous flooring and fewer visual barriers can make a compact primary or guest bath appear larger. Large-format tile, a linear drain, and a floating vanity can elevate that effect.
A shower enclosure brings its own design advantages. Clear glass preserves an open sightline while highlighting attractive wall panels, tile, hardware, and built-in storage. Homeowners can make the shower a statement feature without changing every surface in the room.
Neither design is automatically more luxurious. Quality materials, skilled installation, smart lighting, and a layout built around your routine are what make a bathroom feel exceptional.
Installation Complexity and Cost Considerations
A wet room generally requires more extensive preparation than a standard shower replacement. Because water may reach a larger area, the waterproofing system must extend beyond the shower walls and base. The floor must also be sloped correctly toward the drain without creating uncomfortable transitions at the doorway or around fixtures.
Those details can increase labor, material needs, and installation time. Existing bathroom layouts may also limit what is practical. Floor framing, drain location, room size, and the placement of cabinets all affect whether a true wet room is the right investment.
A walk-in shower is often more straightforward, particularly when replacing a tub in its existing footprint. That does not mean it has to look basic. Premium shower wall systems, custom glass, slip-resistant bases, seating, shelving, and designer fixtures can produce a dramatic transformation with less disruption than a full wet-room conversion.
The most accurate way to compare costs is to evaluate the actual bathroom, not a generic online price range. A professional consultation can identify what the space needs for long-term water protection, safe drainage, and a finish that suits your budget.
Maintenance: Which Option Is Easier to Live With?
Homeowners often assume an open wet room is easier to clean because it has fewer doors and tracks. That can be true, especially compared with a framed shower enclosure. However, the larger waterproofed area means there may be more floor and wall surface to wipe down or squeegee.
A shower with nonporous wall panels and a low-maintenance base can be remarkably easy to care for. There are fewer grout lines to scrub, and the rest of the bathroom stays drier. Choosing quality materials is especially valuable in North Metro Atlanta, where humidity can make proper ventilation and moisture control essential to protecting your investment.
For either option, good ventilation, slip-resistant surfaces, and materials designed for wet environments are not extras. They are part of a bathroom that stays cleaner, safer, and more attractive over time.
When a Wet Room Makes Sense
A wet room deserves serious consideration when you are renovating a bathroom for future accessibility, creating a luxury primary suite, or working with a layout where an open concept will improve movement through the space. It can also be a strong fit when you want a shower experience that feels less confined and are comfortable with a room designed to handle more water.
It is less practical when the bathroom is heavily shared, storage is limited, or you prefer to keep the toilet and vanity area dry during every shower. In those cases, a carefully planned walk-in shower often delivers the better day-to-day experience.
When a Walk-In Shower Is the Better Fit
A walk-in shower is a smart choice for homeowners who want an updated, accessible bath without the broader construction demands of a wet room. It works particularly well for tub-to-shower conversions, secondary bathrooms, and homes where speed, contained water, and easy maintenance are top priorities.
The design does not have to sacrifice comfort. A wide entry, low or zero threshold, integrated seat, handheld fixture, safety features, and custom storage can turn a standard shower area into a personalized retreat. With premium waterproof materials and expert craftsmanship, it can provide the polished look homeowners want with practical performance they appreciate every day.
Elite Bath Solutions helps homeowners weigh these details before the first material is selected. The goal is not to force a trend into your bathroom. It is to create a bathing space that fits your home, your routine, and the way you want to live for years to come.
Before choosing between a wet room and a shower, stand in your current bathroom and picture the busiest morning in your home. The option that keeps everyone safer, more comfortable, and less concerned about cleanup is usually the one that will continue to feel right long after the remodel is finished.