A shower base does more than catch water. It sets the footprint, comfort, safety, and long-term performance of your new shower. Knowing how to choose shower base options before your remodel helps you avoid a beautiful-looking shower that feels cramped, is difficult to clean, or does not suit the way your household lives.
For homeowners planning a tub-to-shower conversion or a full bath makeover, the best choice is rarely the most expensive or the most dramatic. It is the base that fits your space precisely, supports a properly waterproofed installation, and gives you a confident first step every morning.
Start With Your Bathroom’s Layout
Your existing bathroom helps determine which shower base will work best. Measure the available space, including the wall-to-wall dimensions, door swing, vanity clearance, and pathway into the room. A shower that looks generous on a showroom floor can feel oversized when it limits movement around a toilet or blocks a cabinet.
Standard shower bases commonly range from compact 32-by-32-inch options to more spacious 60-inch walk-in designs. Square and rectangular bases are popular for straightforward layouts, while neo-angle bases can make smart use of a corner in a tighter bathroom. If you are replacing a bathtub, a rectangular shower base often creates an open, comfortable bathing area without moving every element in the room.
The right dimensions also depend on who will use the shower. A guest bath may need a practical, space-conscious footprint. A primary bathroom may deserve a wider, more luxurious shower with room for seating, shelving, and an easy-entry door. For aging homeowners, extra elbow room can make daily bathing safer and more comfortable.
Check the Drain Location Early
The drain location is one of the most practical details to confirm before selecting a base. Shower bases are manufactured with center, left, right, or offset drain openings. Choosing a base that aligns with the existing drain location can simplify the project and help keep the remodel efficient.
That does not mean you should settle for an awkward layout simply because of the drain. A professional bath specialist can assess the room and recommend the option that balances design goals, installation requirements, and budget. The key is to address this detail during the consultation, not after you have fallen in love with a particular shower design.
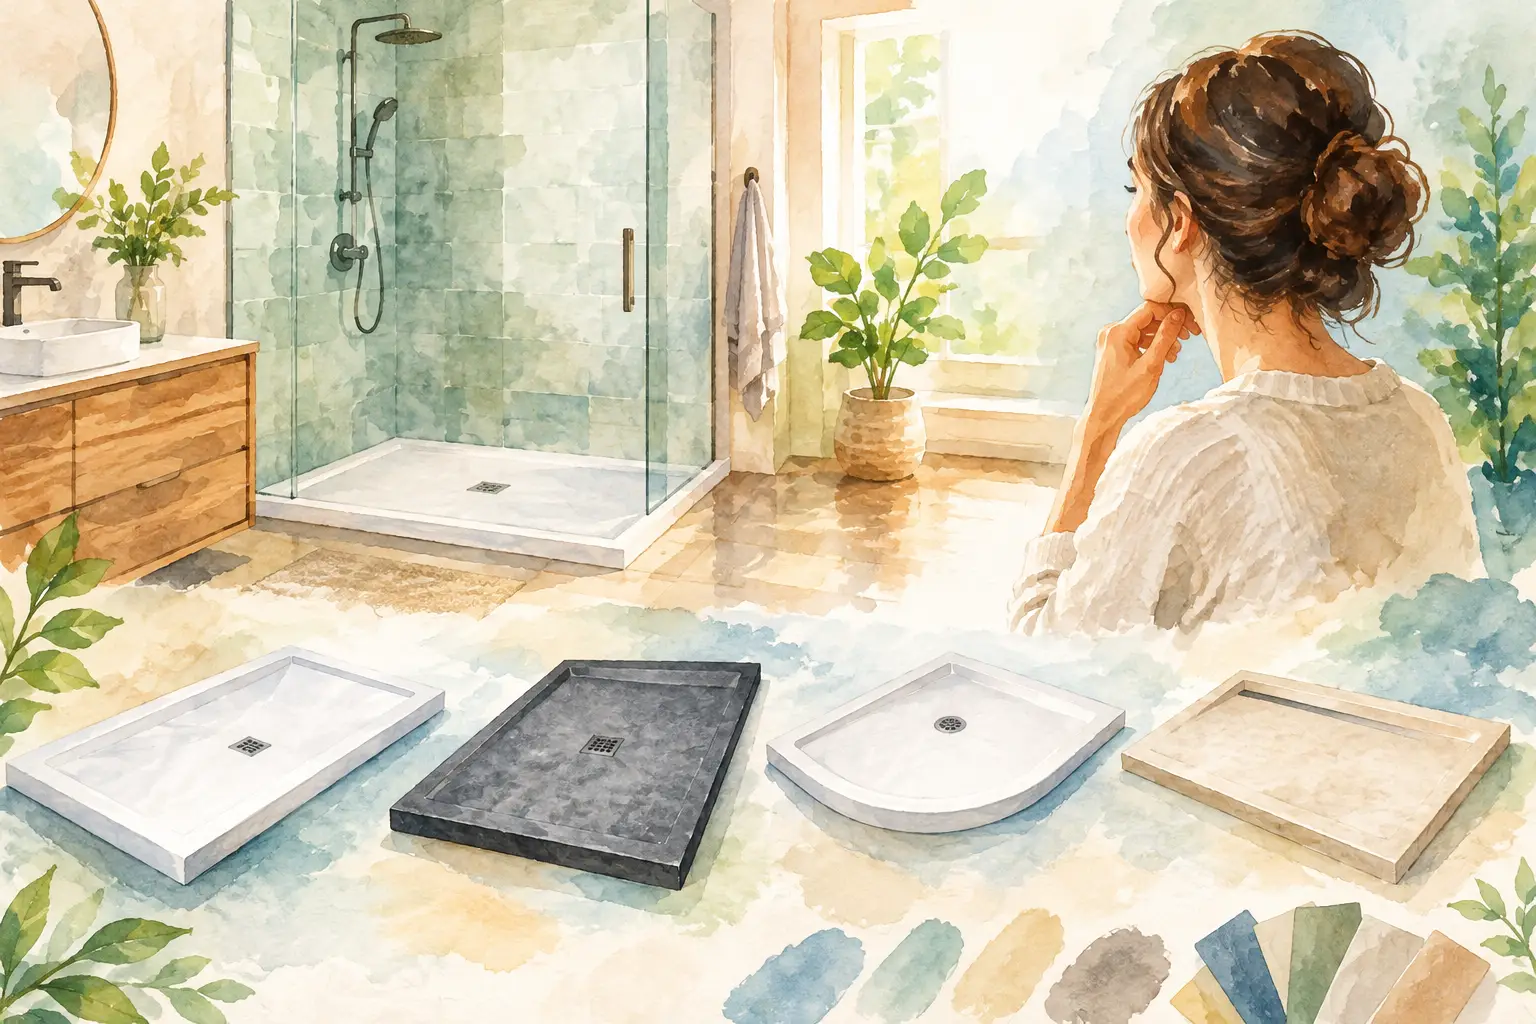
Choose a Shower Base Material Built for Daily Life
A shower base should feel solid underfoot, resist everyday wear, and stay easy to maintain. Material affects all three.
Acrylic and fiberglass-reinforced composite bases are popular choices for modern shower remodels. They are lighter than tile assemblies, warm to the touch compared with some hard surfaces, and available in clean, polished finishes. Quality systems are also designed to resist staining, cracking, and discoloration when cared for properly.
Tile shower floors offer extensive design flexibility, especially for a custom look. However, they generally involve more grout lines, more routine cleaning, and a greater need for meticulous waterproofing beneath the surface. For homeowners who want a low-maintenance shower with fewer places for soap residue and mildew to collect, a solid-surface or acrylic-style base is often the more convenient choice.
Texture matters as much as appearance. A glossy base may look sleek, but it should still provide dependable slip resistance. Ask about the surface texture and how it feels when wet. The safest choice is one that gives you traction without being so heavily textured that it traps dirt or becomes difficult to clean.
Decide Between a Low Threshold and a Barrier-Free Entry
The threshold is the edge you step over to enter the shower. It may seem like a small detail, but it can change the entire experience of the room.
A low-threshold shower base offers a clean, modern look and makes entering the shower easier than a traditional high-sided unit. It is an excellent choice for many families, especially when replacing a dated bathtub. You get a more open visual line, a more comfortable step-in height, and a shower that feels current without sacrificing everyday practicality.
A barrier-free or nearly curbless shower can be especially appealing for homeowners planning ahead for mobility needs. It reduces tripping hazards and may accommodate certain accessibility needs more easily. This style does require careful planning around floor height, drainage, and water containment. In some homes, the best result may be a very low threshold rather than a fully flush entry. Both can deliver a safer, more refined bathing experience.
Think About Water Containment and Shower Doors
Your shower base and enclosure must work together. A wide opening with a minimal threshold creates an airy, spa-inspired effect, but it needs the right glass configuration and showerhead placement to keep water where it belongs.
For compact bathrooms, a sliding glass door can preserve floor space because it does not swing outward. Pivot doors can feel more substantial and offer a wide opening, but they require adequate clearance in front of the shower. Fixed glass panels create a contemporary walk-in look, particularly in larger showers, though they may not be the best fit for every layout.
The base should have a properly designed slope toward the drain, and the enclosure should be selected with the shower’s size and daily use in mind. A professional installation is essential here. Even premium materials need precise fitting and dependable waterproofing behind the finished surface to perform as intended.
Prioritize Cleaning Before You Fall for the Look
A beautiful shower should not demand a complicated cleaning routine. Before choosing a shower base, consider how its surface, corners, and surrounding walls will hold up to regular use.
One-piece or integrated shower systems can reduce seams and grout lines, making routine cleaning much easier. Smooth, nonporous wall panels paired with a quality base create a polished finish that resists moisture and helps cut down on scrubbing. This is a meaningful advantage for busy families and homeowners who would rather spend a Saturday enjoying their home than cleaning tile grout.
Color can influence maintenance, too. Bright white remains a timeless favorite and makes a bathroom feel fresh. Soft gray, stone-inspired neutrals, and subtle textures can be forgiving in high-traffic spaces. The best choice is one that complements your vanity, fixtures, and wall finish while still looking clean between regular wipe-downs.
Build Safety and Comfort Into the Design
The most successful shower remodels feel luxurious because they are comfortable to use. A shower base is the foundation for features that make everyday routines easier, including built-in seating, grab bars, handheld showerheads, and recessed storage.
If accessibility is a priority, discuss it from the beginning. Adding a bench later may reduce standing room, and grab bars should be anchored correctly behind the wall rather than treated as an afterthought. A wider base, low entry, and slip-resistant surface can create a more secure shower without making the bathroom look clinical.
Families benefit from these choices as well. A handheld showerhead simplifies rinsing children, pets, and the shower itself. A bench offers a convenient place for shaving or relaxing. Storage niches keep bottles off the floor, which helps the shower remain safer and more organized.
Match Your Budget to Long-Term Value
It is tempting to focus only on the upfront cost of a shower base. But the lowest-priced option is not always the best value if it requires more maintenance, shows wear quickly, or does not come with reliable installation support.
A quality shower system should combine durable materials with a professional fit, waterproof construction, and a finish you will still enjoy years from now. Ask what is included in the project scope: removal of the existing fixture, wall materials, base installation, glass or door options, fixtures, and warranty coverage. Clear expectations protect your budget and help prevent unwelcome surprises.
For homeowners in Woodstock and the greater Atlanta area, Elite Bath Solutions helps simplify these decisions with tailored recommendations based on the room, the household, and the desired level of accessibility. A well-planned shower can often transform the feel of a bathroom without the disruption of a lengthy, piecemeal renovation.
How to Choose a Shower Base With Confidence
The best shower base is the one that fits your room, aligns with your drain and enclosure, feels secure underfoot, and supports the level of maintenance you want. It should also reflect how you want to feel in the space: comfortable, safe, and proud of the upgrade every time you step inside.
Bring your measurements, inspiration photos, and must-have features to a professional consultation. With the right guidance, your shower base becomes more than a construction detail. It becomes the starting point for a clean, comfortable retreat designed around your life.