That stained tub surround, cramped shower, or slippery bathroom floor affects more than the look of your home. It can make mornings less comfortable, cleaning more frustrating, and bathing less safe. So, what does a bath remodel include? The answer depends on your goals, your existing layout, and whether you want a focused tub or shower update or a more complete transformation.
For many Woodstock and North Metro Atlanta homeowners, a bath remodel is not about tearing out every wall. It is about replacing the parts that no longer serve their daily routine with beautiful, durable, low-maintenance features that do. A well-planned project can improve comfort, accessibility, storage, and style while protecting the space from water damage behind the scenes.
What Does a Bath Remodel Include?
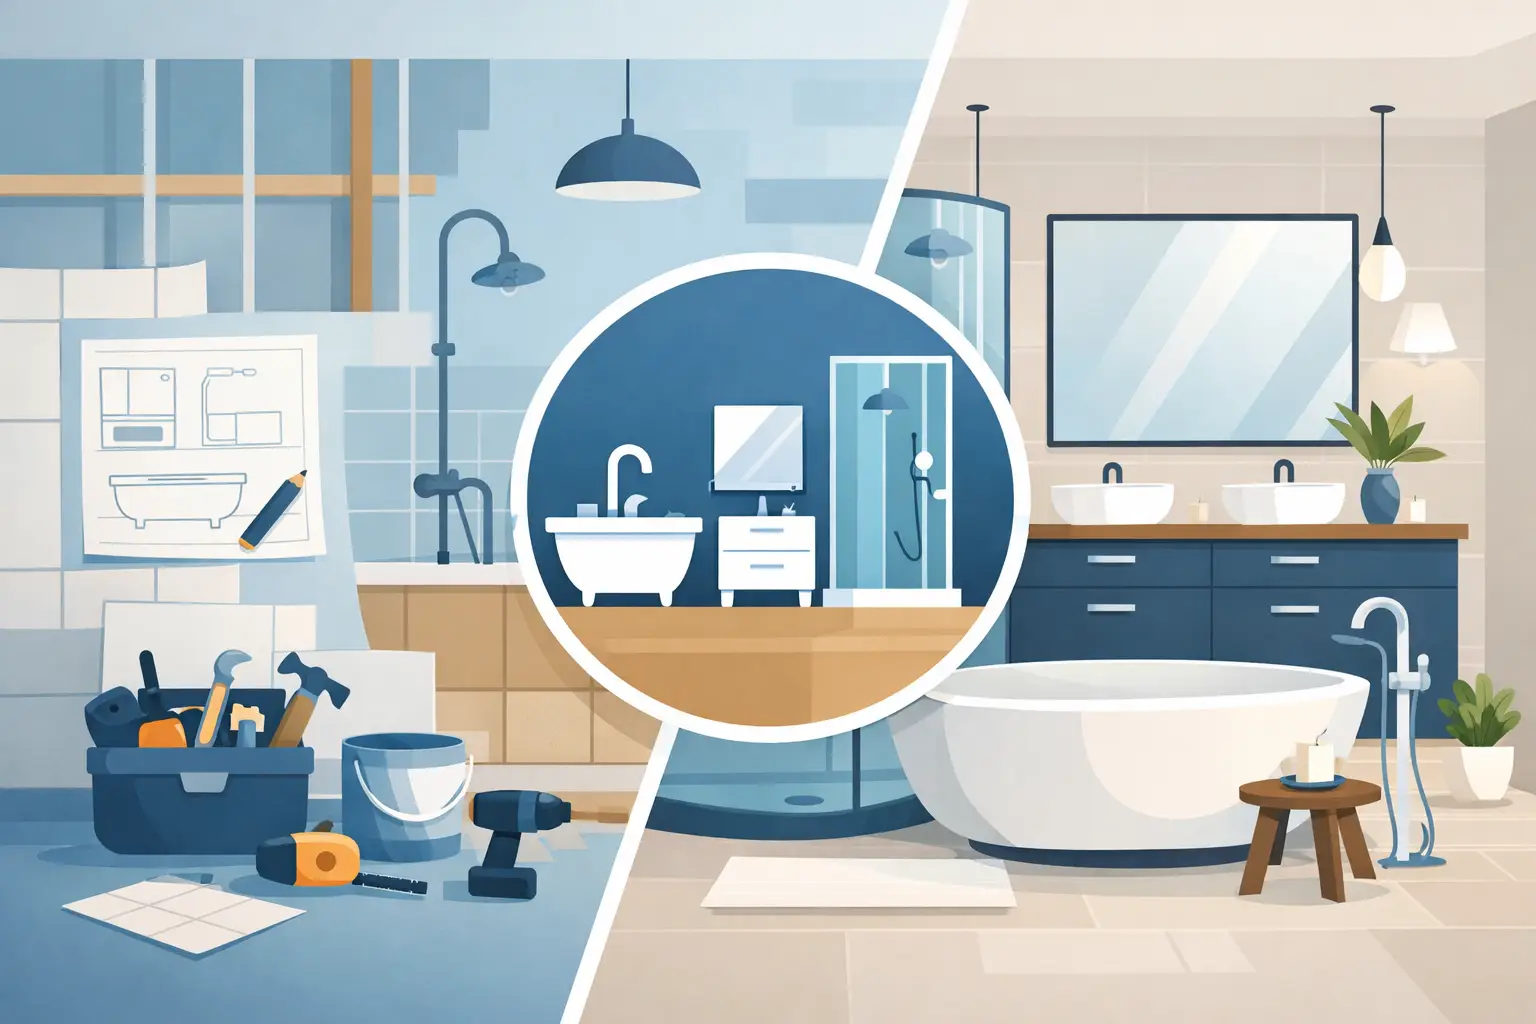
A bath remodel can range from a targeted bathtub replacement to a full bath makeover. The most common projects focus on the wet area: the tub, shower, wall surrounds, fixtures, and waterproofing system. Depending on the condition of the room and your vision, your remodel may also include new flooring, lighting, vanities, toilets, paint, and accessibility upgrades.
The right scope is not always the biggest scope. If your vanity is in excellent condition but your tub is difficult to step into and impossible to keep clean, a tub-to-shower conversion may make the greatest difference. If the entire room feels dated or poorly laid out, a more comprehensive remodel may be the better investment.
The tub or shower itself
The centerpiece of most bath remodels is a new bathing space. Homeowners may choose a replacement bathtub, a spacious walk-in shower, a custom shower, or a walk-in bathtub designed for safer, more comfortable bathing.
A replacement tub can refresh a worn, stained, or cracked fixture without changing the familiar function of the bathroom. A shower conversion, on the other hand, can open up the room visually and eliminate the high tub wall that becomes harder to navigate over time. For households with only one bathtub, keeping a tub may make sense for young children or future resale preferences. In a primary bathroom or a secondary bath that is rarely used for children, a walk-in shower is often the more practical choice.
Wall surrounds and waterproofing
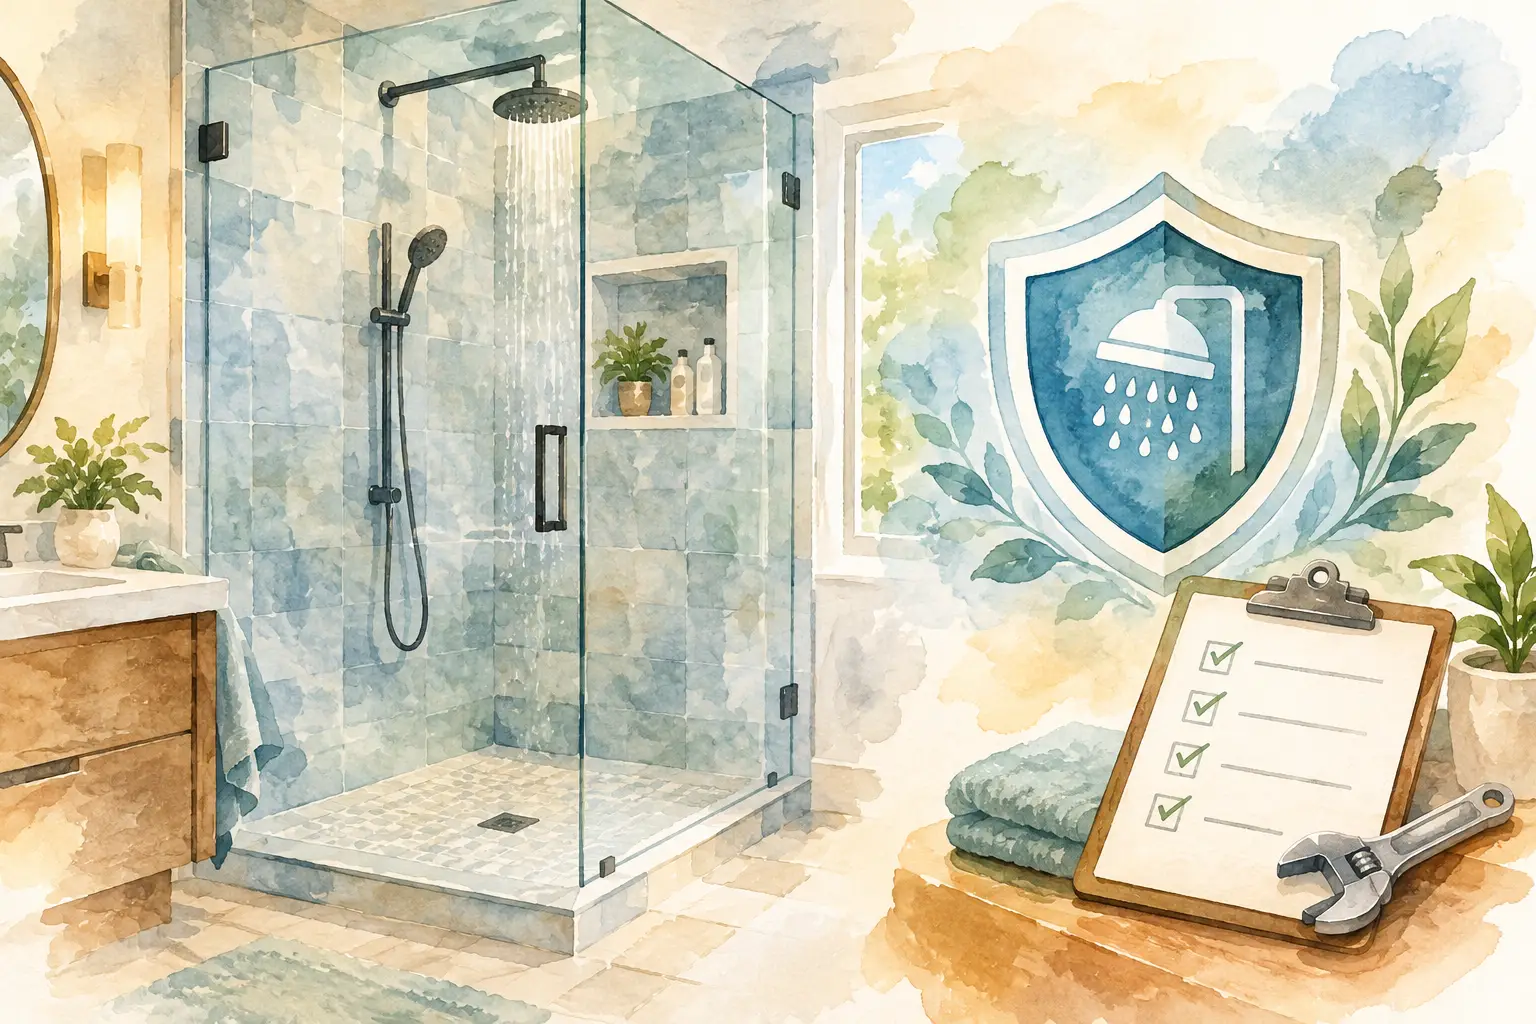
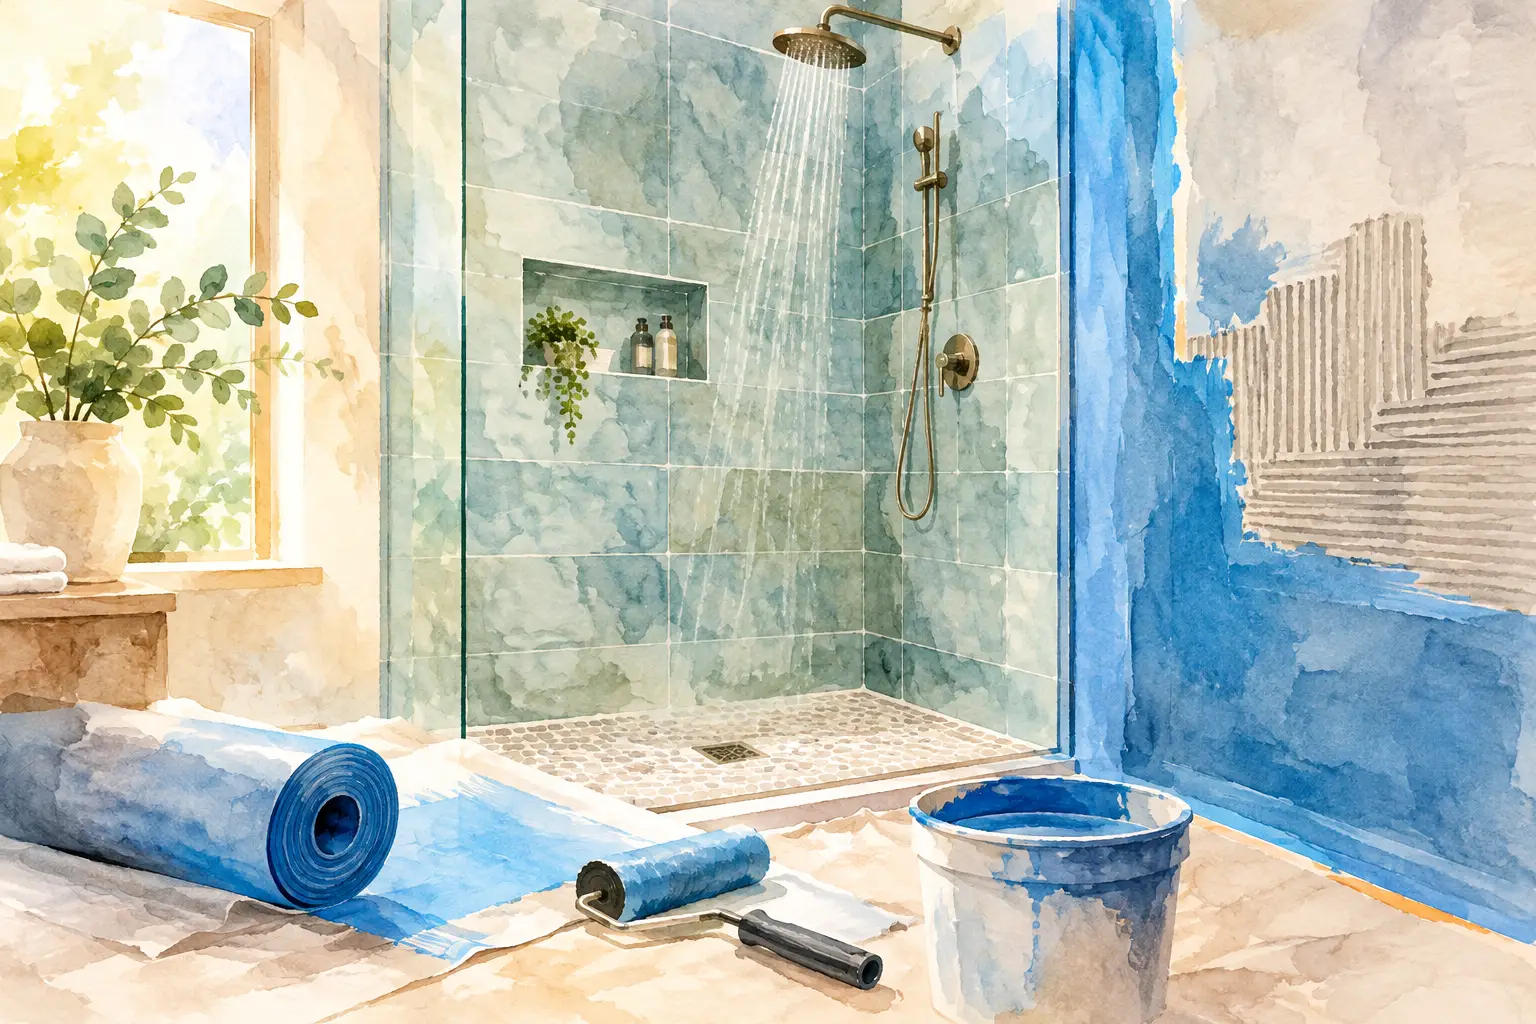
Beautiful wall panels and tile-inspired surrounds are only part of the story. Water management is what protects the remodel for years to come. A professionally installed shower or tub system should include a properly prepared, waterproof bathing area that directs water where it belongs instead of allowing it to reach the wall structure behind it.
Premium, nonporous wall surrounds are especially popular because they offer a polished appearance without the constant grout scrubbing associated with traditional tile. They resist moisture, help reduce mold and mildew concerns, and make routine cleaning faster. Design options can range from bright, classic finishes to rich stone looks and modern patterns, allowing the space to feel personal without adding unnecessary maintenance.
Fixtures, doors, and everyday details
Your remodel should also account for the components you touch every day. This can include a new showerhead, handheld sprayer, faucet controls, drain assembly, grab bars, shelving, soap dishes, and shower doors or curtain rods.
These details shape how the room works. A handheld showerhead makes it easier to rinse the enclosure, bathe children or pets, and enjoy more flexibility in the shower. Built-in shelving keeps bottles off the floor and within reach. A low-threshold shower entry improves access, while a carefully selected glass door can create an open, upscale look.
Fixture selection should balance appearance with usability. Matte black and brushed gold can create a strong design statement, but classic chrome or brushed nickel may better match existing hardware throughout the home. The best choice is the one you will still enjoy years from now.
Structural Work That May Be Part of a Bath Remodel
A bath remodel is often straightforward when the existing plumbing and layout are sound. However, once old materials are removed, a professional installer may uncover moisture damage, weakened subflooring, aging plumbing connections, or other issues that deserve attention before new materials go in.
This is one reason a consultation matters. A bathroom specialist can evaluate the condition of your tub or shower area, discuss the likely installation process, and explain where the scope could change. Homeowners should be wary of any quote that treats every bathroom as identical. A reliable plan includes clear expectations and a team prepared to address the realities of the space.
Moving plumbing lines, relocating walls, or changing the bathroom footprint can expand the cost and timeline. Those upgrades can be worthwhile when a layout truly does not work, but they are not required for every stunning transformation. Many of the most dramatic bath makeovers happen within the existing footprint, saving time and limiting disruption.
Comfort and Accessibility Features Worth Considering
A bath remodel is an opportunity to plan for the way you live now and the way you want to live later. Accessibility features do not have to make a bathroom feel clinical. When selected thoughtfully, they can add confidence and comfort while maintaining a refined, spa-inspired appearance.
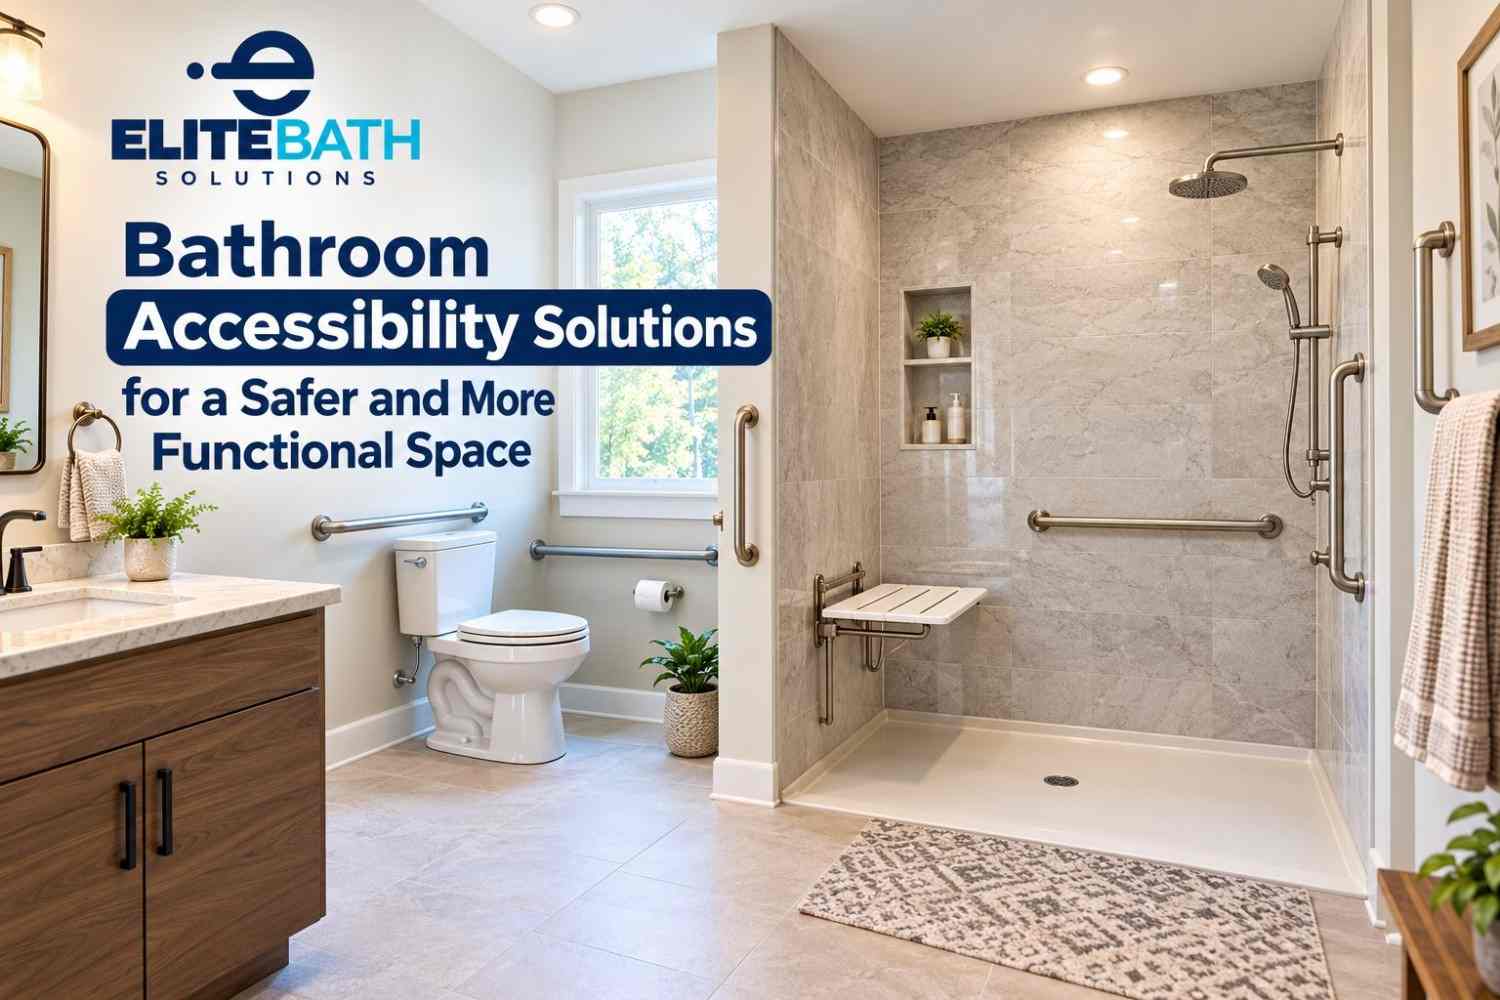
Consider features such as a low-entry shower, a built-in bench, strategically placed grab bars, slip-resistant flooring, adjustable showerheads, and easy-to-reach controls. For homeowners who want the comfort of soaking without stepping over a tall tub wall, a walk-in bathtub can be an excellent solution.
Not every household needs every feature. A busy family may prioritize durable surfaces and easy cleanup. An aging homeowner may place safety and independent bathing first. The most effective remodel reflects your routine rather than a generic checklist.
Finishes That Complete the Bathroom
When the project extends beyond the tub or shower, the finishing selections bring the entire room together. These may include a new vanity and countertop, sink, mirror, lighting, toilet, flooring, paint, and upgraded ventilation.
A new vanity can solve storage problems that a shower replacement alone cannot fix. Better lighting can make a small bathroom feel brighter and make grooming easier. Flooring should be attractive, water-resistant, and comfortable underfoot. Ventilation is less visible, but it plays a major role in managing moisture and protecting paint, finishes, and air quality.
It helps to choose a visual direction before making individual selections. Warm wood tones and brushed metal can create an inviting, transitional feel. Crisp white surfaces with clean-lined fixtures feel fresh and timeless. Darker accents can add contrast, though they may show water spots more readily in some settings. There is no single correct style, only a coordinated one.
What Is Usually Included in Installation?
A turnkey bath remodeling process typically includes an in-home consultation, measurements, product selections, removal of the old bathing area, professional installation, cleanup, and a final walkthrough. The exact inclusions should be confirmed in writing before work begins.
For a focused tub or shower replacement, experienced specialists can often complete installation quickly, sometimes in as little as one day. That does not mean every remodel should be rushed. Projects involving major plumbing changes, extensive repairs, flooring throughout the room, or custom structural work may require more time. The advantage of working with a bath-focused company is that the process is organized around this type of project from the start.
Ask who is responsible for demolition, debris removal, plumbing connections, wall preparation, permits if required, final cleanup, and warranty coverage. You should also understand what is excluded, such as painting outside the work area or electrical changes that were not part of the original plan. Clear answers protect your budget and prevent unwelcome surprises.
How to Choose the Right Scope for Your Home
Start by identifying the problem you want solved. Is the tub hard to clean? Is getting in and out of the shower becoming a concern? Do you need more storage, a more current look, or a bathroom that better supports your long-term plans? Your answers will help determine whether a targeted wet-area remodel or a full makeover is the better fit.
Then consider durability, not just appearance. A lower-priced option that requires frequent repairs or difficult upkeep may not provide the value you expect. Quality materials, professional waterproofing, and warranty-backed workmanship can make a major difference in how the bathroom performs over time.
Elite Bath Solutions helps homeowners turn outdated bath spaces into polished, practical retreats with premium materials, expert installation, and lifetime warranty protection for products, labor, and materials. The best next step is a free consultation where your bathroom, priorities, and budget can be discussed in person. A remodel should leave you with more than a nicer room – it should give you a bathing space that feels easier, safer, and more enjoyable every day.