A guest bathroom has a small but meaningful job: it should make visitors feel cared for without creating more work for you. When you are deciding how to remodel a guest bathroom, focus first on the experience of using it. A beautiful room is valuable, but a bathroom that is easy to enter, simple to clean, well lit, and comfortable for guests of all ages delivers the kind of upgrade you notice every day.
Start With the Guest Experience
Before choosing tile or fixtures, walk into the bathroom as if you were seeing it for the first time. Is there enough clear space to move comfortably? Can a guest find a place for a towel, toiletries, and a phone? Does the shower or tub feel dated, slippery, or difficult to step into? These practical details should guide the design.
Most guest bathroom remodels do not require moving every wall or replacing every surface. A targeted update to the bathing area, vanity, lighting, and storage can create a dramatic transformation while protecting your budget. The right scope depends on the room’s condition, your long-term plans for the home, and whether the space will also serve family members.
For many North Metro Atlanta homeowners, the bathing area is the best place to begin. An old fiberglass tub, stained surround, or hard-to-clean grout can make the entire room feel tired. Replacing it with a premium shower system or a refreshed tub and wall surround changes the room’s appearance and day-to-day upkeep at once.
Create a Plan Before You Choose Finishes
A remodel feels more controlled when you make the major decisions in the right order. Start with function and layout, then decide on your bathing solution, followed by storage, lighting, and finishing details. Selecting colors first can be tempting, but it may lead to choices that look good on a sample board and do not solve the room’s real limitations.
Keep the Existing Layout When It Makes Sense
Moving plumbing lines, drains, or electrical connections can add expense and extend the project. If the toilet, vanity, and bath footprint work well, keeping them in place often allows you to invest more in the visible features guests will appreciate.
That said, some layouts deserve to change. A large, unused tub may be taking up valuable floor space. A narrow shower opening may be inconvenient for older relatives. A vanity that blocks the door or leaves no counter space can make even a recently updated bathroom feel cramped. In those cases, a thoughtful reconfiguration may be worth it.
Choose Tub, Shower, or a Conversion Based on Your Household
There is no single right answer for every guest bathroom. A tub remains useful in a home where young children visit often or where you want to preserve a traditional bathing option. A walk-in shower is often the stronger choice for accessibility, easier cleaning, and a more open visual feel.
A tub-to-shower conversion can be especially practical when the existing tub is rarely used. It creates a more comfortable entry, provides room for shelving or seating when appropriate, and can give a compact guest bath a more modern profile. If aging parents, long-term guests, or family members with mobility concerns use the space, consider a low-threshold shower, built-in grab bars, and a secure slip-resistant base. These features can look refined while making the bathroom safer.
Select Materials That Stay Beautiful With Less Work
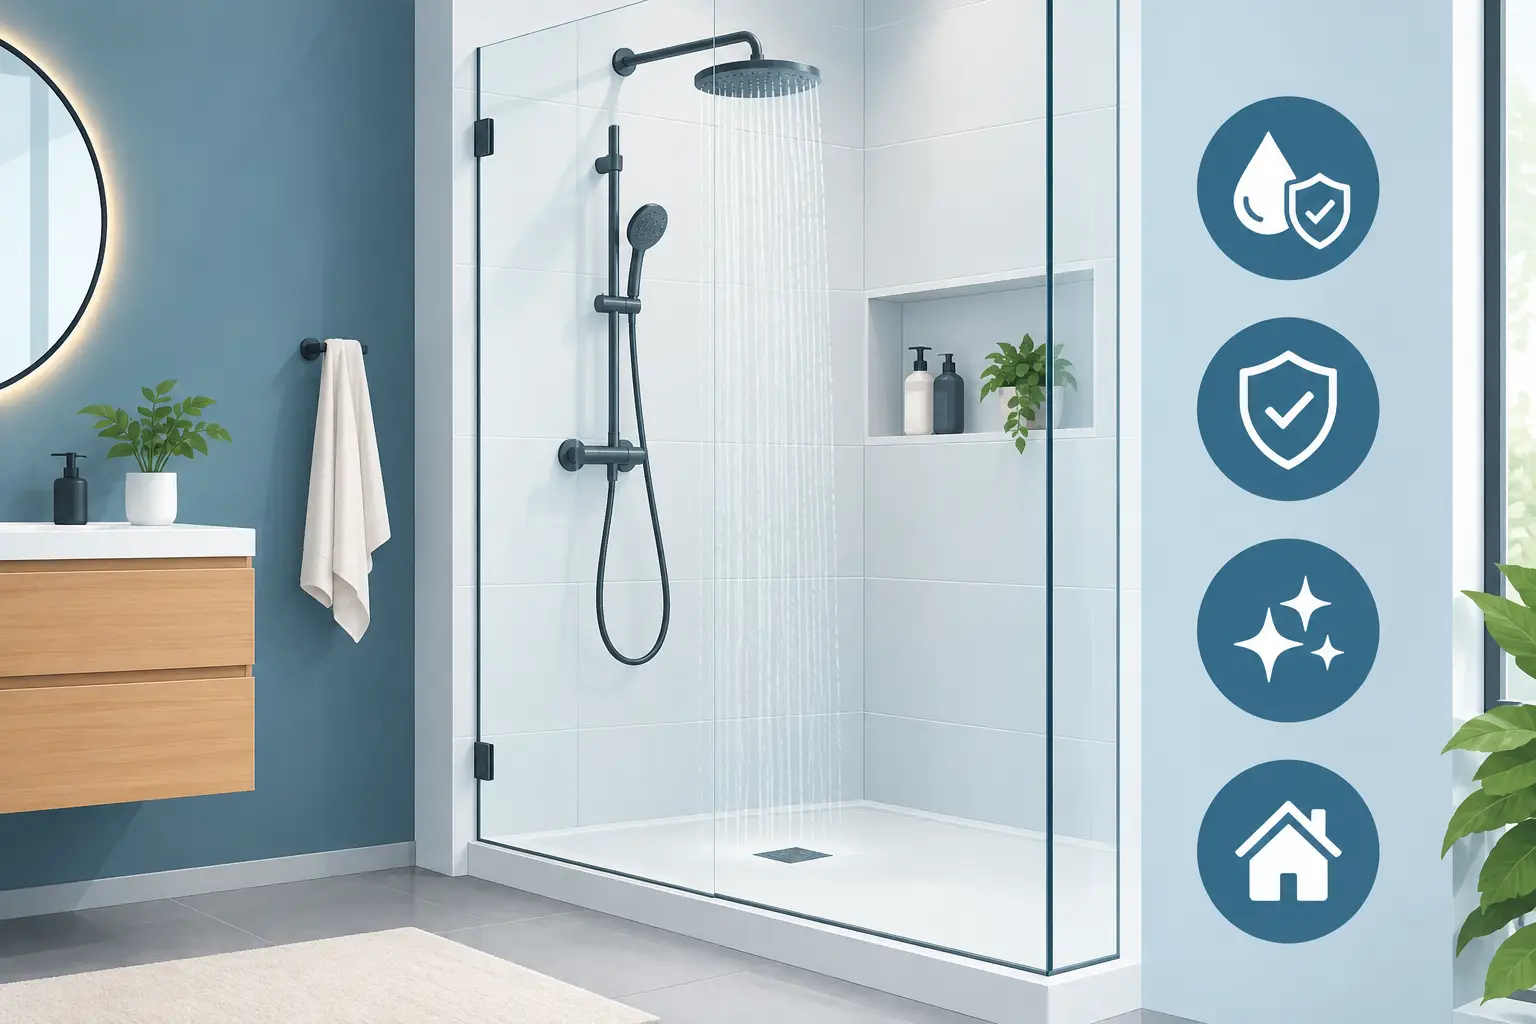
Guest bathrooms should not demand a weekend of scrubbing before every visit. This is why low-maintenance, nonporous wall systems and durable shower bases are often a smart investment. They resist moisture, help prevent staining, and reduce the amount of grout that can crack, discolor, or harbor mildew over time.
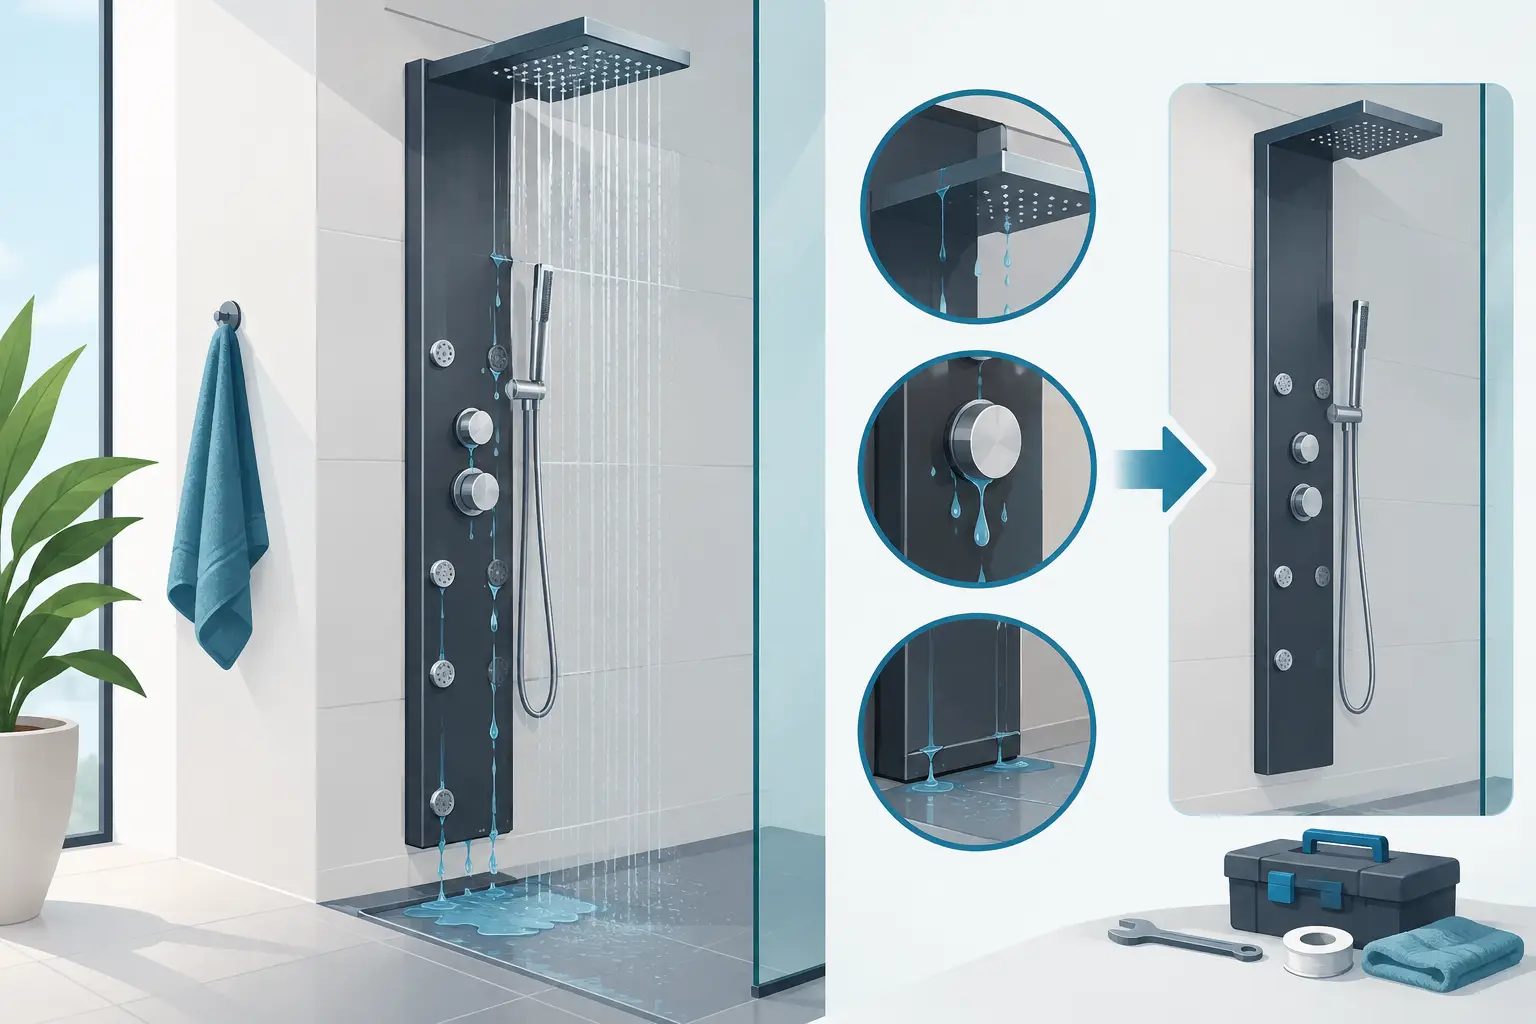
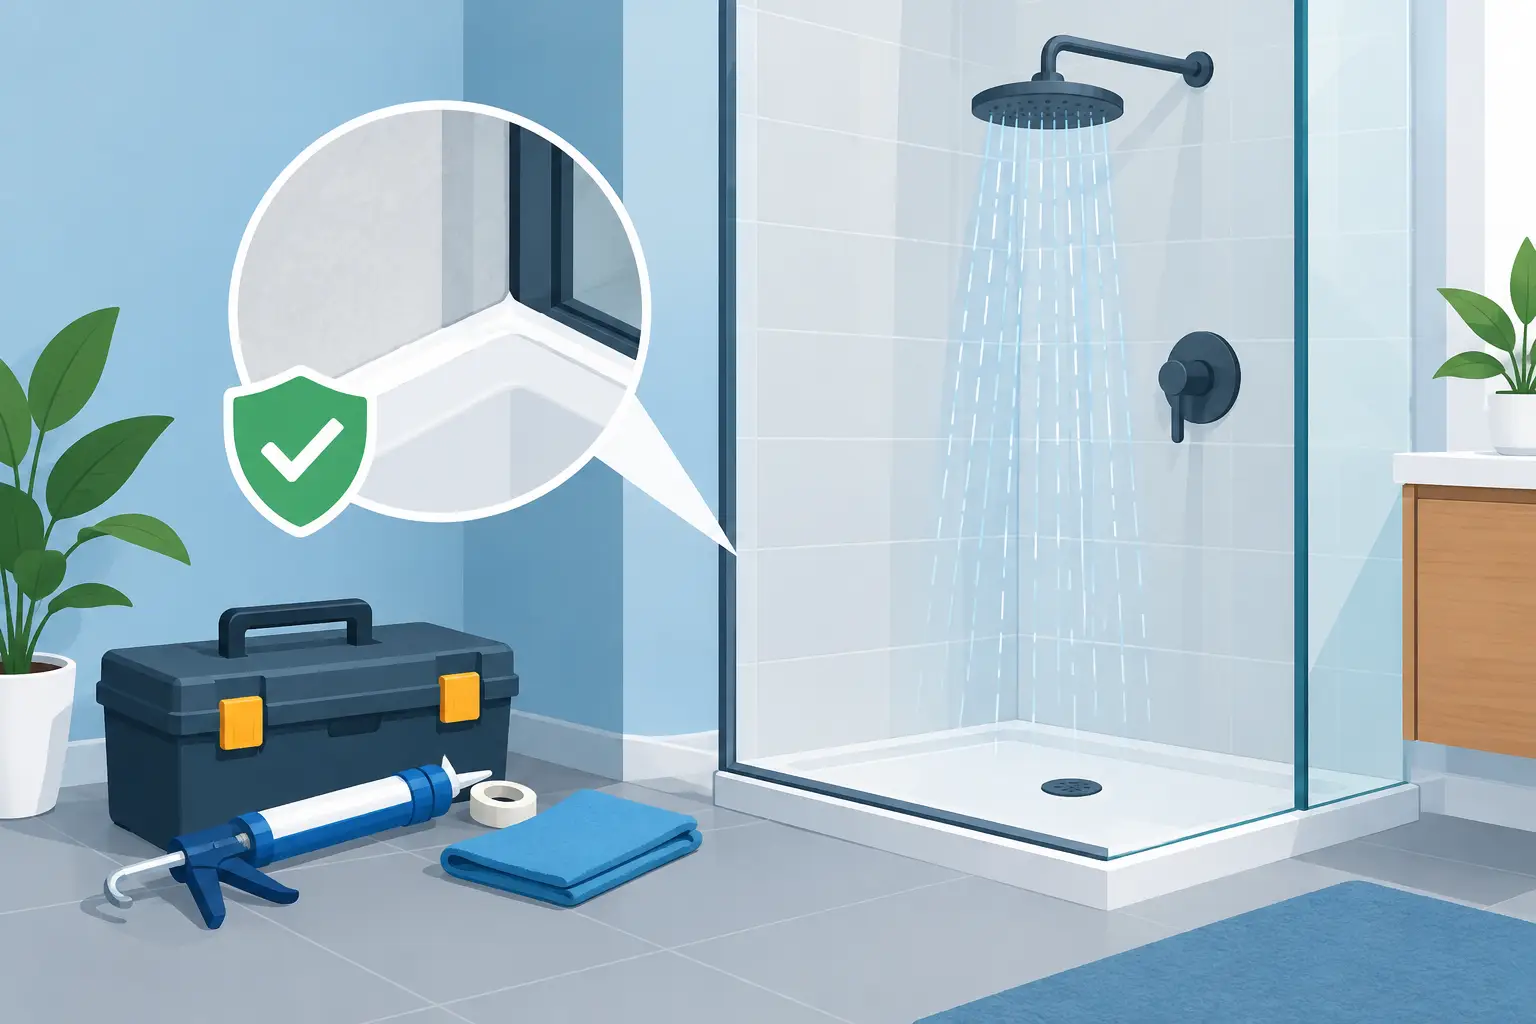
For the shower or tub surround, look for materials designed for wet environments, not simply finishes that look attractive on day one. Proper waterproofing behind the finished surface matters just as much as the visible color and pattern. A bathroom remodel should protect the home from moisture while giving you a polished, easy-to-maintain space.
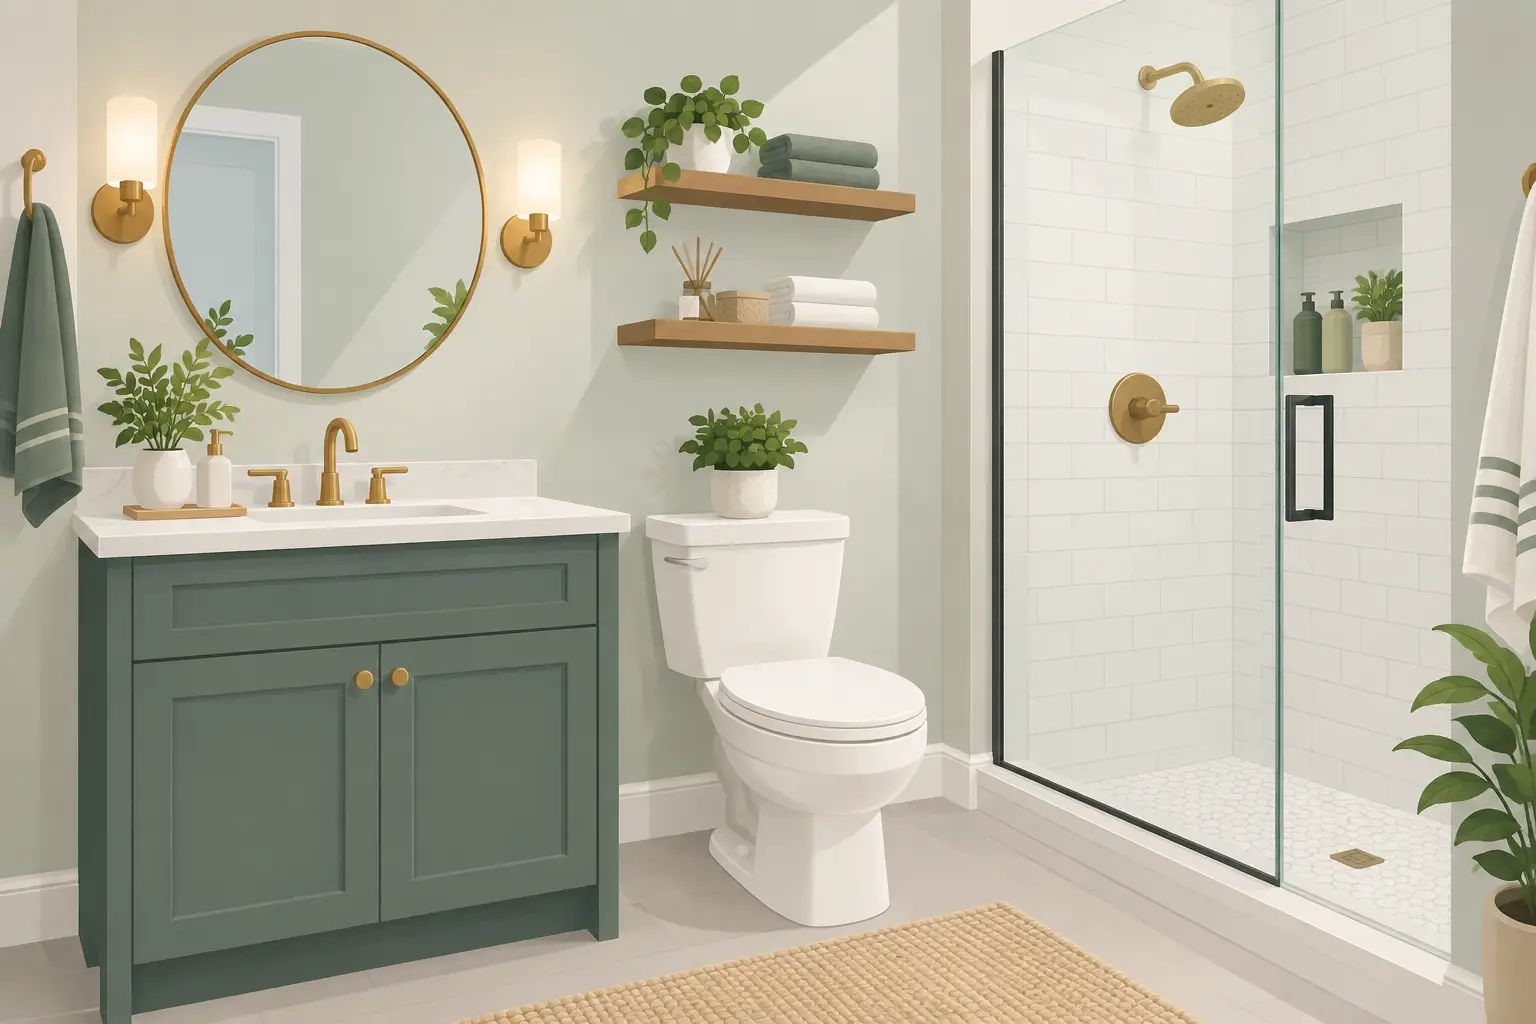
Keep the overall palette calm and flexible. Soft whites, warm neutrals, light gray tones, and natural stone-inspired patterns tend to age well and make smaller bathrooms feel more open. You can add personality through a framed mirror, hardware, towels, or a subtle accent wall without committing the entire room to a trend that may feel dated in a few years.
Vanity selection also deserves attention. A floating vanity can make a tight bathroom feel larger by showing more floor, while a traditional vanity provides a more substantial look and may offer additional drawer space. In either case, prioritize a moisture-resistant cabinet finish and counter space around the sink. Even a modest landing area gives guests a convenient place to set their essentials.
Make Storage and Lighting Part of the Design
Guests should not have to ask where to put a toothbrush or hunt for a clean towel. A well-planned bathroom provides discreet, useful storage without crowding the room. Drawer organizers, a recessed medicine cabinet, open shelving in an unused wall area, or a vanity with deeper drawers can all improve the experience.
If floor space is limited, use vertical space. A tall linen cabinet can hold extra towels and toilet paper, while recessed shower niches keep bottles off the shower floor and away from awkward hanging caddies. The best storage solutions feel built into the room rather than added as an afterthought.
Lighting has an equally large impact. One ceiling fixture may provide enough general light, but it can leave shadows at the mirror. Adding balanced vanity lighting helps guests get ready comfortably and makes the room feel more finished. Choose warm, clean lighting that flatters the space instead of harsh bulbs that make a welcoming bathroom feel clinical.
Do not overlook ventilation. A properly sized exhaust fan helps control humidity, protects finishes, and supports a fresher bathroom after showers. It is a practical upgrade that may not be the first thing guests notice, but it protects the investment behind the walls and above the ceiling.
Add Comfort Without Overcrowding the Room
The most memorable guest bathrooms feel intentional, not overdecorated. A large mirror, quality towel bars, a comfortable bath mat, and a clean set of coordinated towels can make a major difference. If the bathroom has room, a small bench or stool can add convenience and a touch of spa-inspired comfort.
Shower upgrades offer another opportunity to deliver a more elevated experience. Consider an adjustable handheld showerhead for flexibility, a built-in seat for comfort, or a glass enclosure that allows light to travel through the room. Glass can make a small shower feel more open, but it does require regular wiping to avoid water spots. A curtain may be easier to maintain and less expensive, though it usually provides a less tailored appearance.
Accessibility features should be viewed as thoughtful design, not a compromise. Stylish grab bars, easy-turn fixtures, handheld showerheads, and low-entry shower bases can benefit children, older adults, and everyone in between. Building these details into a remodel now can help your home remain comfortable for changing needs later.
Work With a Bathroom Specialist for a Cleaner Process
A guest bathroom is too important to leave to guesswork, especially when plumbing, waterproofing, and safety are involved. A specialized bath remodeler can help you compare options based on your room, budget, and priorities, then manage the transformation from design through installation.
Ask clear questions during your consultation. Find out what is included, how the work area will be protected, how long the installation is expected to take, and what warranty coverage supports the materials and labor. Fast installation can be a real advantage, but only when it is paired with quality craftsmanship and a system built to last.
Elite Bath Solutions helps homeowners create premium, low-maintenance bathrooms with customized bath and shower solutions designed around real daily needs. A focused bathroom specialist can also identify opportunities you may not have considered, such as converting an unused tub into a safer shower or adding storage directly into the bathing area.
Set a Realistic Budget and Timeline
Your budget should reflect the decisions that have the greatest impact on durability and comfort. Waterproofing, quality fixtures, a dependable shower base, and professional installation are not the places to cut corners. Decorative accessories, paint, and smaller finishing details are easier to update later.
It also helps to set aside a contingency for issues uncovered behind old walls or around existing plumbing. Older homes can hide water damage, outdated connections, or ventilation concerns that should be addressed before new finishes go in. A trustworthy contractor will explain these findings clearly and help you understand the available options.
For a straightforward bath or shower replacement, the active installation period may be much shorter than a full-room renovation. Larger projects involving layout changes, custom tile, or multiple trades can take longer. The key is not simply speed. It is having a defined plan, reliable communication, and a finished bathroom that feels worth the disruption.
A guest bathroom remodel is a chance to offer comfort in one of the most personal spaces in your home. Choose improvements that make the room easier to use, easier to maintain, and more inviting from the moment someone opens the door. The result can be a polished retreat for visitors and a lasting source of pride for your household.