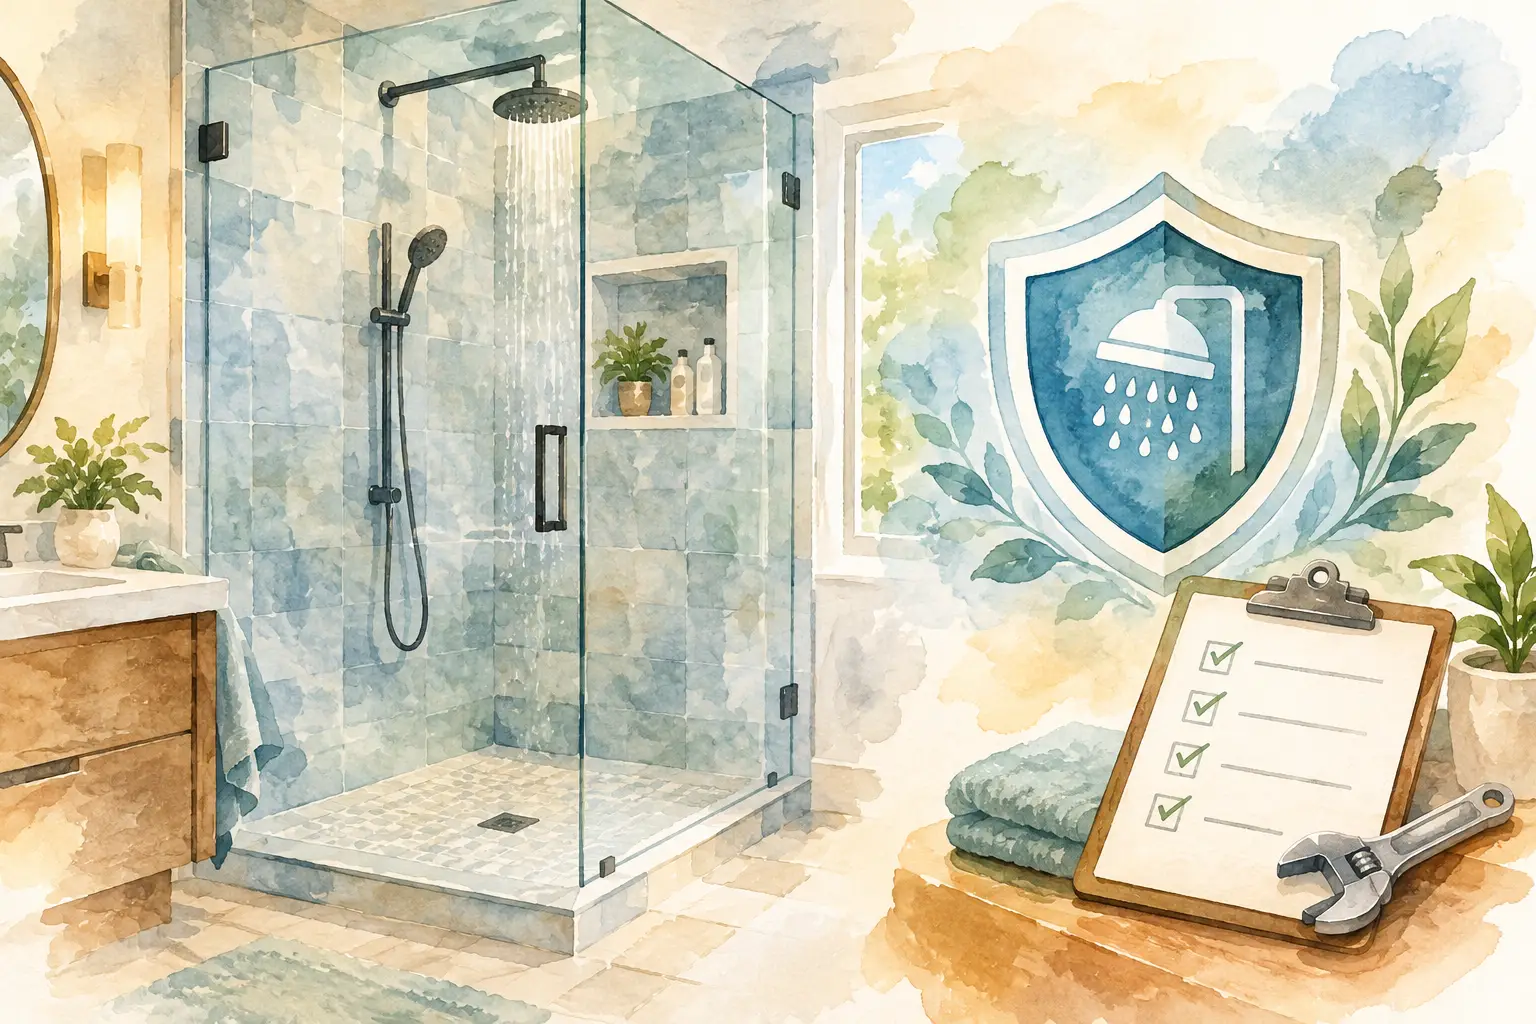
A beautiful walk-in shower can make an older bathroom feel larger, cleaner, and far more comfortable to use every day. If you’re wondering how to design a walk in shower, the best place to start is not tile color or fixtures. It is how the shower needs to function for your space, your routine, and the people using it.
That approach matters because the most impressive shower designs are not just attractive. They are easy to enter, simple to maintain, comfortable to move around in, and built to handle daily use without constant upkeep. When the layout, materials, and features all work together, the result feels less like a remodel and more like a lasting upgrade in the way your bathroom lives.
Start with the footprint, not the finish
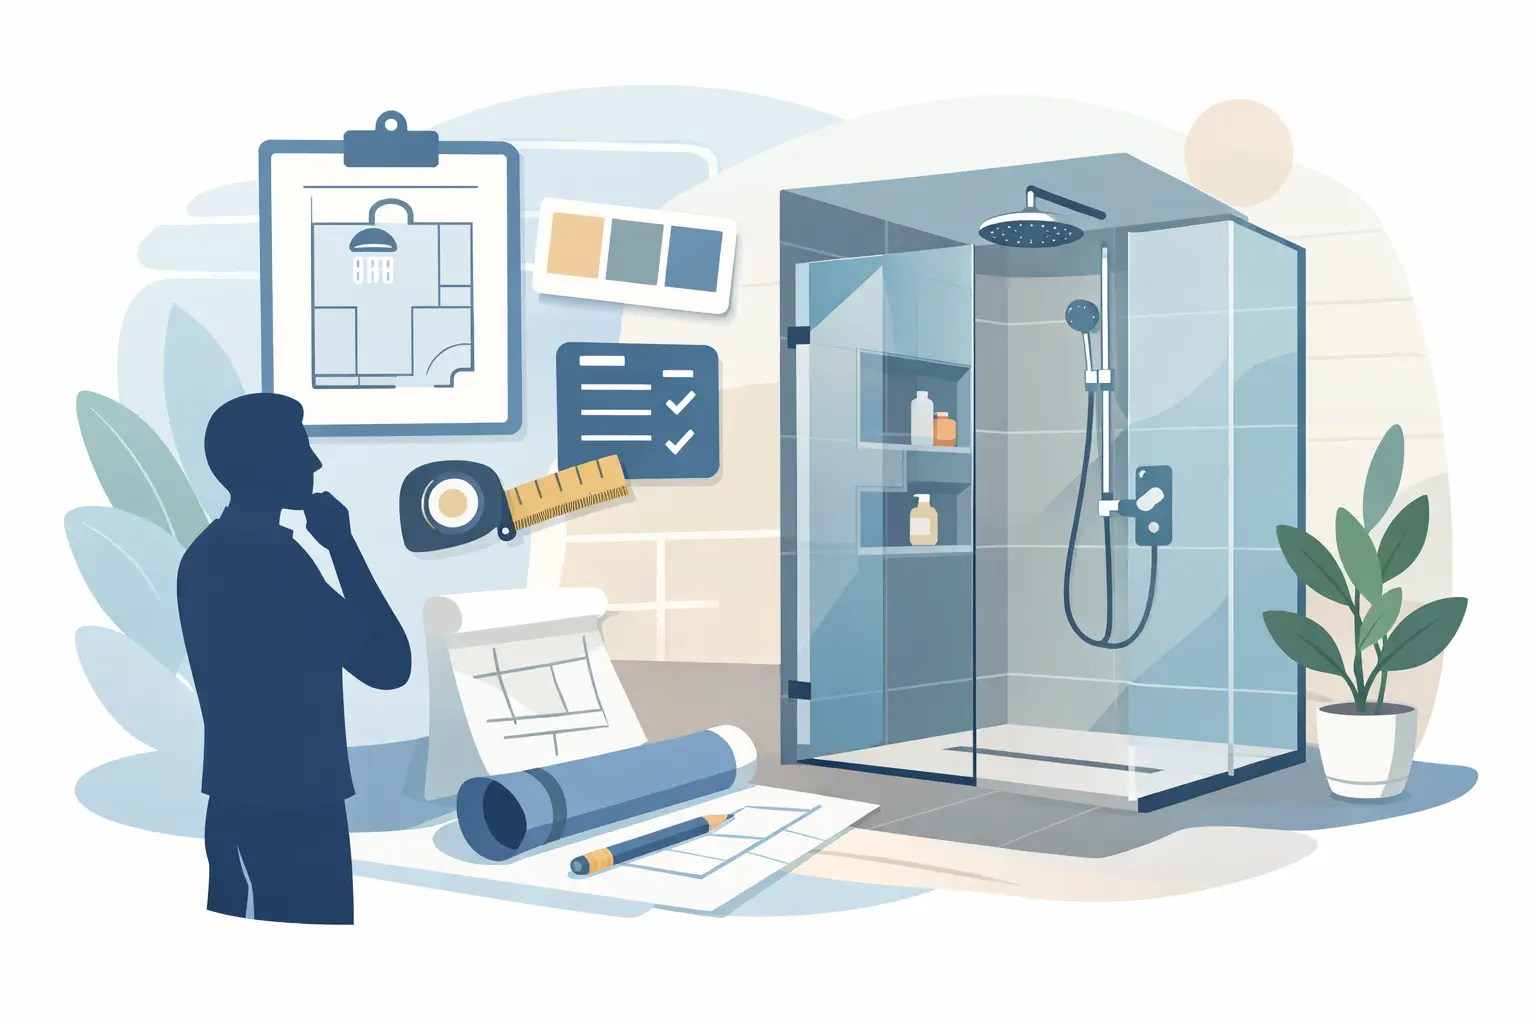
One of the biggest mistakes homeowners make is choosing finishes before confirming the right shower size and placement. A walk-in shower should feel open, but it also has to fit the room without crowding the vanity, toilet, or door swing.
In a smaller bathroom, a tub-to-shower conversion often creates the most efficient footprint because the plumbing location is already in place and the room gains a cleaner, more modern layout. In a larger primary bath, there may be room for a wider entry, a built-in bench, or dual shower heads. The right answer depends on how much floor space you truly have and how the rest of the room needs to function.
A well-designed walk-in shower usually gives you enough interior space to turn comfortably, reach controls without getting soaked, and keep the entrance feeling accessible. If you want a barrier-free look, the floor slope and drainage plan become especially important. That sleek appearance only works when water is controlled properly.
How to design a walk in shower for daily comfort
Comfort is where good design becomes great design. Think about the shower from the moment you step in to the moment you step out. Where will you place the controls? Can you reach them before standing under cold water? Is there a place for shampoo, soap, and razors that does not clutter the walls?
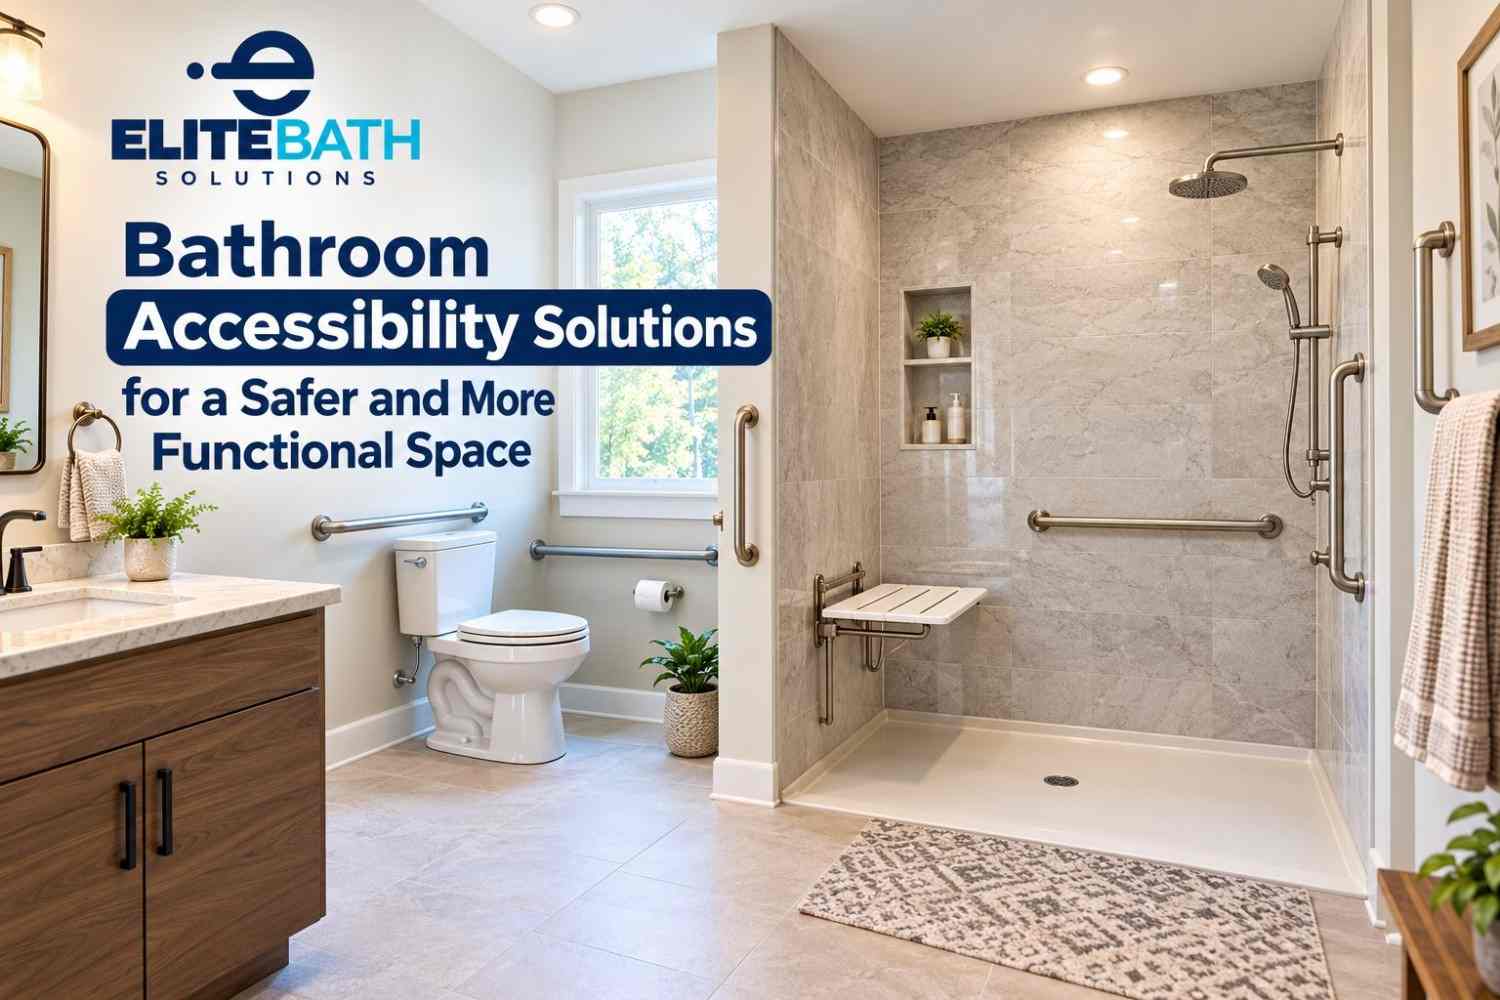
These details seem small until you live with them. A handheld shower wand adds flexibility for rinsing, cleaning, and accessibility. A built-in niche keeps products organized without metal caddies hanging from the shower head. A bench can add a spa-like feel, but it is also a practical feature for shaving, resting, or safer bathing as needs change over time.
This is also the stage where homeowners should think ahead. If you plan to stay in your home for years, designing with accessibility in mind is a smart move. A low-threshold or no-threshold entry, slip-resistant flooring, comfortable grab bar placement, and easy-to-reach fixtures can all blend into a stylish design without making the bathroom feel clinical.
Choose materials that look polished and stay easy to clean
The best walk-in showers do not just photograph well. They hold up to moisture, resist staining, and stay easier to maintain than older tile-heavy designs.
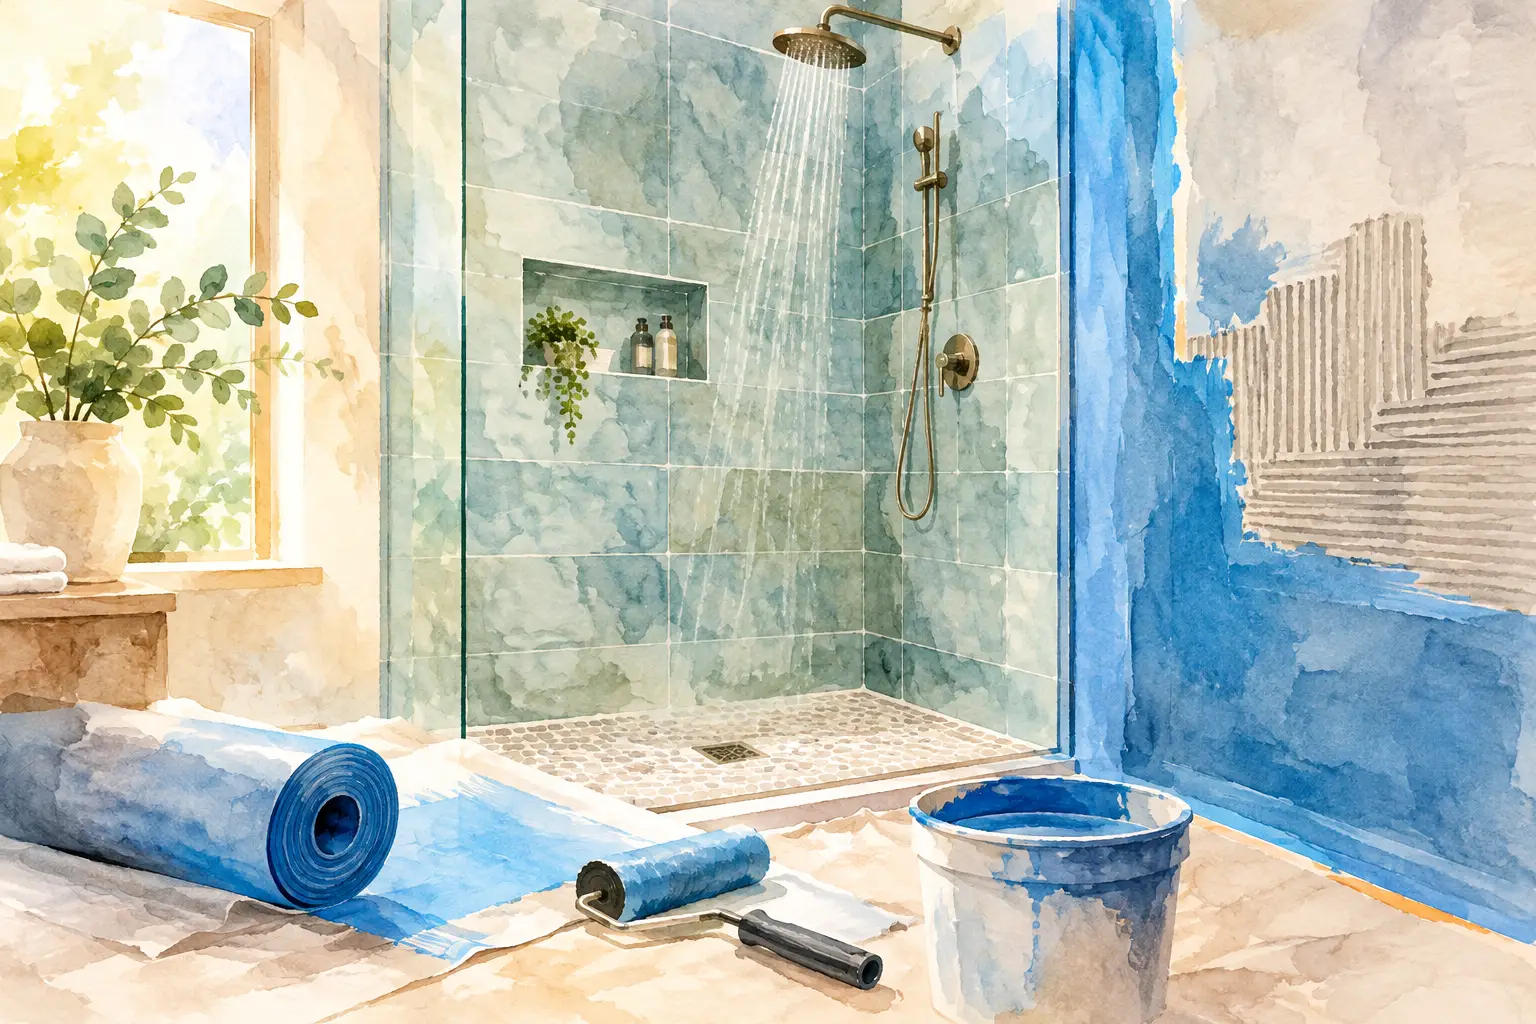
Large-format wall panels and premium nonporous surfaces have become a popular choice because they give homeowners a sleek, upscale look with fewer grout lines to scrub. Traditional tile can still be a strong option, especially for custom patterns or accent areas, but it requires more maintenance and a careful waterproofing system behind it. That trade-off matters. A stunning wall finish loses its appeal fast if it becomes difficult to keep clean.
For the floor, texture matters as much as appearance. Glossy surfaces can look elegant, but they are not always the safest choice under running water. Many homeowners prefer low-maintenance shower bases or textured flooring that gives better grip while still complementing the overall design.
Color also plays a practical role. Lighter tones can make a compact bathroom feel more open, while warmer neutrals often create a relaxed, high-end feel that ages well. Bold patterns can be striking, but they can also date the room faster. If resale value is part of your thinking, classic finishes usually give you more long-term flexibility.
Glass, walls, and entry style
The enclosure shape changes the entire personality of the shower. Frameless glass is a favorite for homeowners who want a clean, airy look. It allows tile or wall surrounds to stand out and helps a smaller bathroom feel less boxed in. That said, more open glass designs may allow more splash if the layout is not planned carefully.
A fixed glass panel can work beautifully in a modern walk-in design, especially when paired with a curbless or low-threshold entry. A sliding door may be better when space is tight and you cannot accommodate a swinging door. Some homeowners still prefer a more enclosed setup for warmth and water containment. None of these choices is automatically best. It depends on room size, ventilation, and how the shower will be used.
If privacy matters, frosted or textured glass can soften visibility without making the space feel closed off. If the bathroom gets limited natural light, clear glass usually helps preserve brightness.
Storage should be built into the design
A walk-in shower feels luxurious when it stays uncluttered. That only happens when storage is planned from the beginning.
Wall niches are one of the best features to include because they keep everyday items off the floor and out of the way. The size and placement matter, though. A niche set too high or too low can become awkward fast. In shared showers, double niches or a longer horizontal niche can make daily routines easier.
Corner shelves can help in smaller spaces, but they tend to look more added-on than integrated. Recessed storage usually gives the cleaner result. If you want the shower to feel truly custom, storage should look intentional, not improvised.
Lighting and ventilation matter more than most homeowners expect
Even a beautifully designed shower can feel disappointing if the bathroom lighting is harsh or the ventilation is weak. Good lighting helps tile tones read accurately, makes grooming easier, and gives the room a brighter, more inviting finish.
If possible, combine overhead bathroom lighting with shower-safe task lighting to avoid dim corners. Natural light is a major plus, but privacy and moisture control still need to be considered.
Ventilation is just as important. A walk-in shower introduces regular moisture, and without proper airflow, that moisture can linger on walls, glass, and ceilings. The result is more cleaning, more wear, and a bathroom that never quite feels fresh. A strong ventilation plan protects your investment and keeps the space more comfortable day to day.
Match the shower design to the rest of the bathroom
A common mistake in shower remodels is creating a beautiful shower that feels disconnected from everything around it. The best results come when the shower works as part of a complete bathroom design.
That does not mean everything has to match exactly. It means the finishes should relate to one another. If your shower hardware is matte black, the vanity lighting and faucet should feel coordinated. If the shower walls have a soft marble look, the flooring and paint should support that style instead of competing with it.
Balance is what makes the room feel polished. In some bathrooms, that means keeping the shower simple and letting the space feel calm. In others, it means using the shower as the statement feature and keeping the rest of the room understated.
Work with a specialist who understands the full picture
Designing a walk-in shower is not only about appearance. Waterproofing, drainage, slope, material performance, and installation quality all shape how the shower looks and functions years from now. That is why specialized bath remodeling experience matters.
A bath-focused team can help you avoid choices that look good in a showroom but create headaches in a real home. They can also guide you toward options that fit your budget, reduce maintenance, and make the most of your existing layout. For many homeowners in Woodstock and the greater Atlanta area, the real value is not just getting a new shower. It is getting a shower designed around comfort, durability, and everyday ease.
At Elite Bath Solutions, that is the standard homeowners expect from a professional walk-in shower remodel – beautiful finishes, practical design, and installation built to last.
If you are planning your next bathroom upgrade, think beyond surface style. The right walk-in shower should feel good on day one, still work beautifully years later, and make your bathroom one of the most enjoyable rooms in your home.