A shower threshold can look like a small detail, but it changes how your bathroom feels every single day. When weighing a curbless shower versus curbed shower, the best choice is not simply the most modern-looking option. It is the one that fits your household, your home’s construction, your comfort needs, and the kind of bathroom retreat you want to enjoy for years.
For many Woodstock and North Metro Atlanta homeowners, a shower remodel is about more than replacing dated tile or a hard-to-clean tub. It is a chance to create a brighter, safer, more relaxing space without taking on a drawn-out renovation. Both curbless and curbed showers can deliver a beautiful, low-maintenance upgrade when they are designed and installed correctly. The differences come down to entry, drainage, waterproofing, cost, and the way you use the room.
Curbless Shower Versus Curbed Shower: The Core Difference
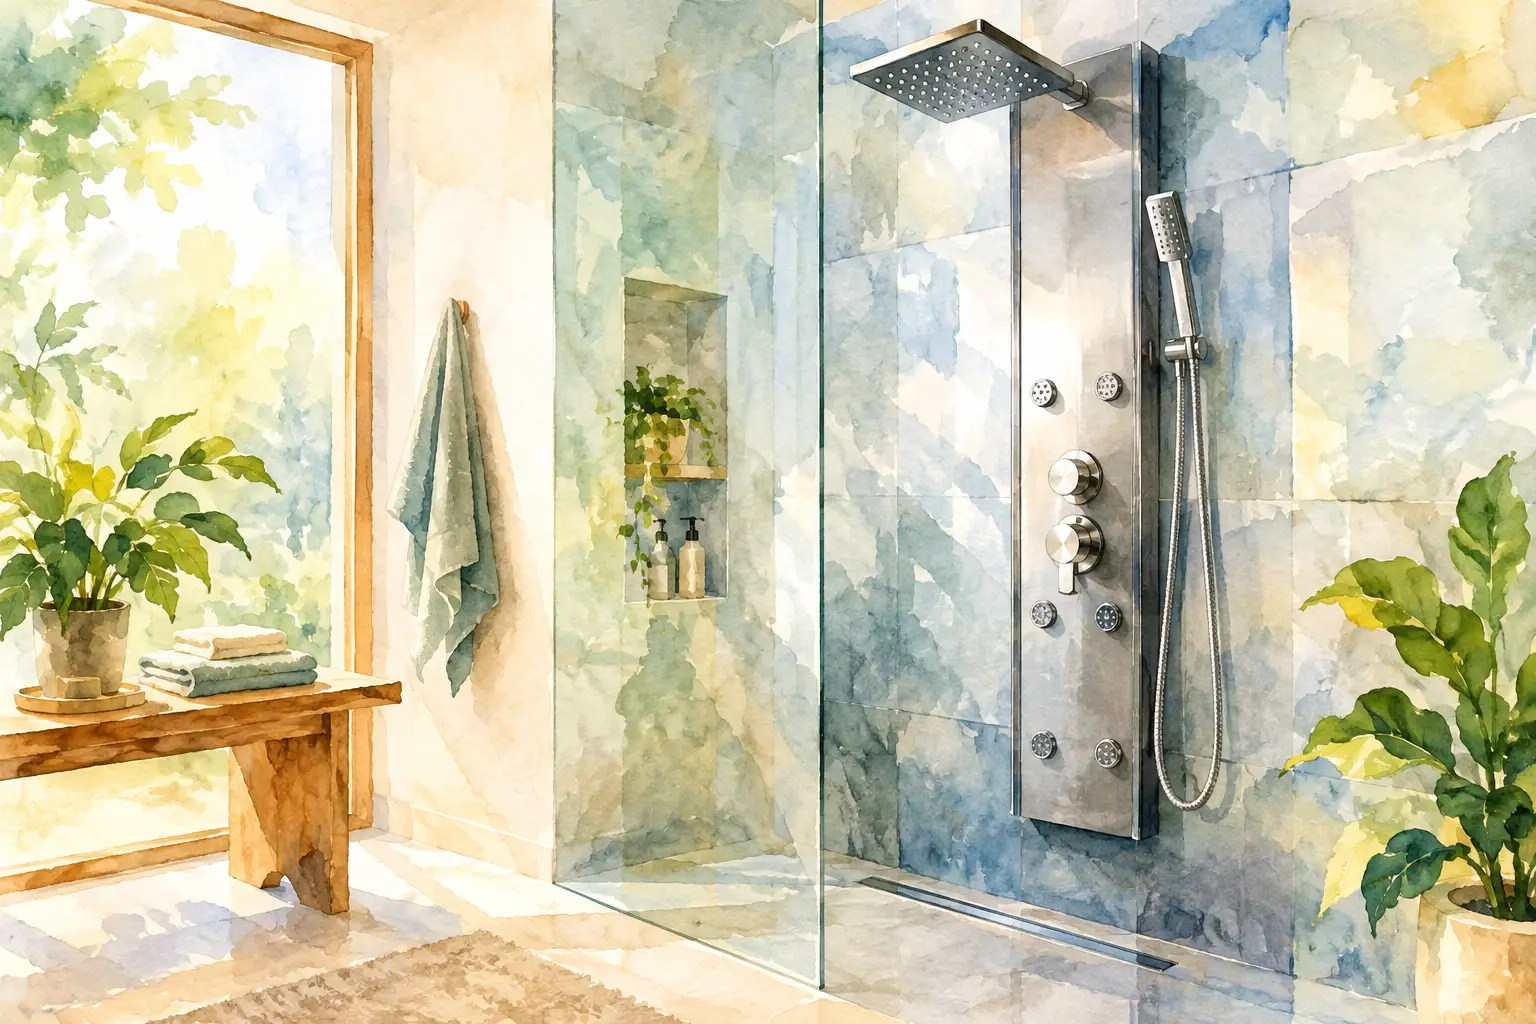
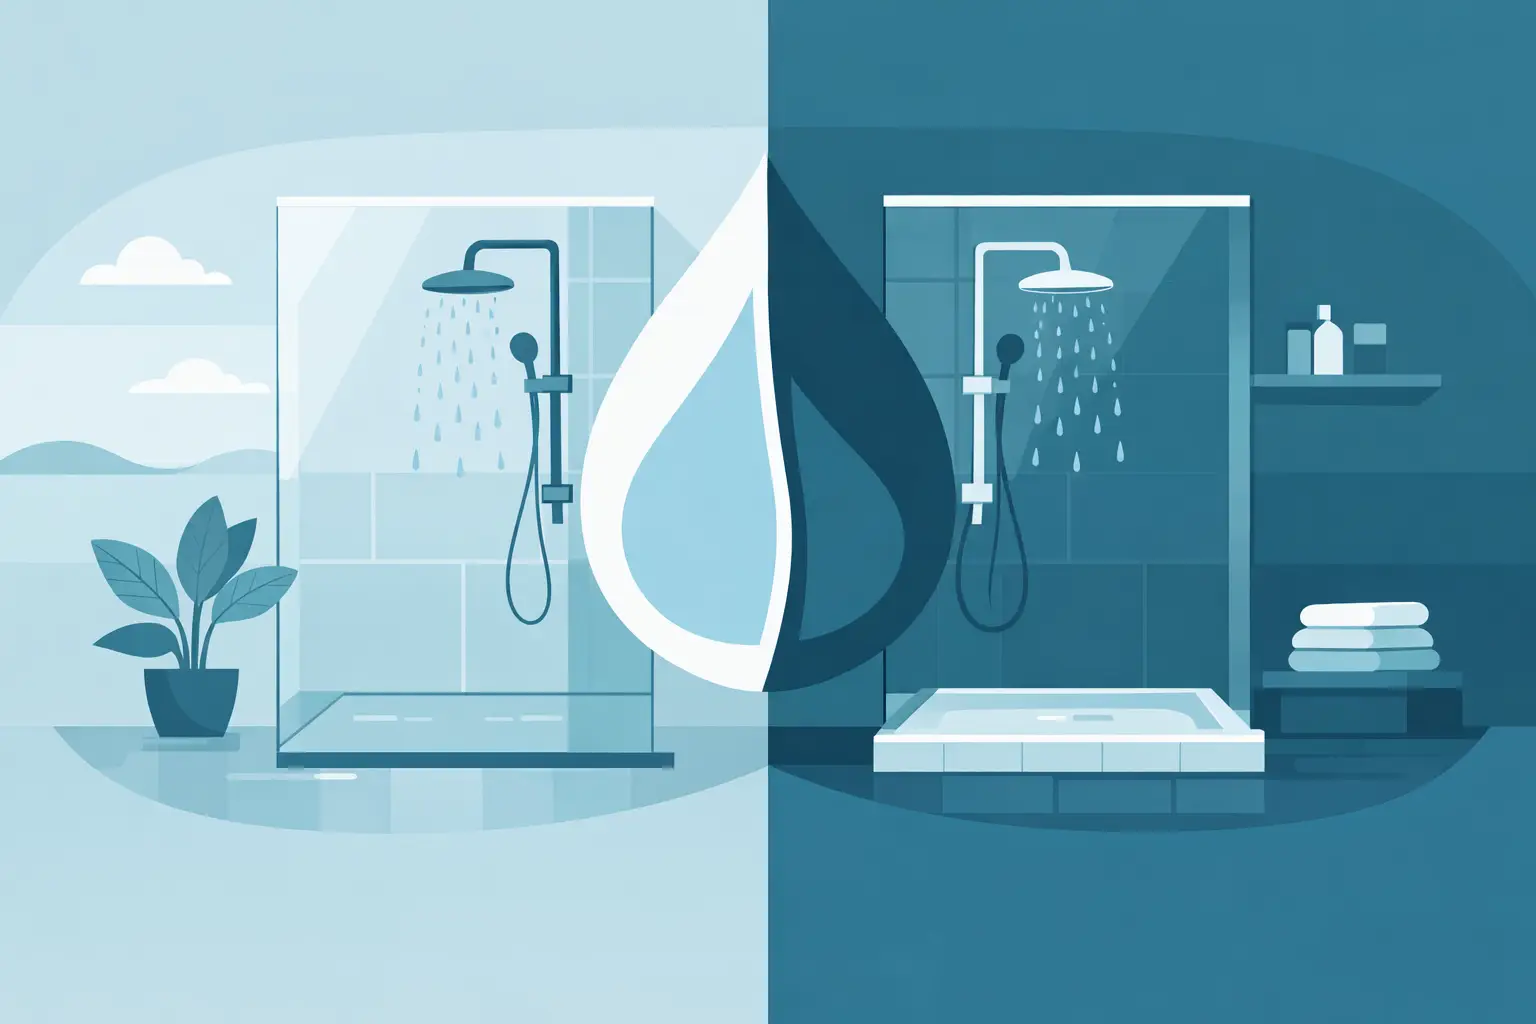
A curbless shower, sometimes called a zero-threshold or barrier-free shower, has no raised lip at the entrance. The bathroom floor transitions directly into the shower area, where the floor is carefully sloped toward the drain. It creates an open, continuous look and makes stepping into the shower easier.
A curbed shower has a raised threshold at its entry, usually a few inches high. This curb helps keep shower water contained and clearly separates the wet area from the rest of the bathroom. It remains one of the most common shower designs because it is practical, adaptable, and often simpler to build.
Neither design is automatically better. A curbless shower offers a polished, spa-inspired appearance and easier access. A curbed shower offers dependable water containment and can be a smart choice for many existing bathroom layouts. The right answer depends on the details beneath the finished surface as much as the style you see above it.
Why Homeowners Choose a Curbless Shower
The appeal of a curbless shower is immediate. Without a raised threshold breaking up the floor, a smaller bathroom can feel wider, cleaner, and more luxurious. A continuous flooring design can make the shower look custom-built, especially when paired with a frameless glass enclosure, a linear drain, and premium wall surrounds.
Accessibility is another major advantage. A low or zero-entry shower reduces the need to step over a barrier, which can be especially valuable for aging homeowners, people with limited mobility, or anyone planning to remain in their home long term. It can also make it easier to accommodate a shower chair if needs change later.
Cleaning can be simpler, too. There is no curb corner collecting grime and less visual clutter around the entry. When the shower is finished with nonporous, low-maintenance wall materials, homeowners can spend less time scrubbing grout lines and more time enjoying their upgraded space.
Still, “curbless” does not mean “carefree.” The slope to the drain must be precise, and the waterproofing system must extend well beyond the most obvious wet areas. Water naturally follows the lowest point, so an improperly designed curbless shower can allow water to migrate across the bathroom floor. This is why specialized bath expertise matters more than a trendy design photo.
When a Curbed Shower Makes More Sense
A curbed shower is not a compromise in style. With the right wall surround, glass, fixtures, and finish selections, it can feel just as refined and inviting as a zero-threshold design. The curb provides a defined shower zone, which many homeowners appreciate in busy family bathrooms or bathrooms where water control is a top concern.
The practical benefit is straightforward: the raised threshold creates an extra line of defense against water leaving the shower. The shower floor still requires the correct slope and professional waterproofing, but the curb gives the installation more forgiveness at the entry point.
Curbed showers are often easier to fit into an existing bathroom because they do not always require lowering the shower floor or making substantial changes to the subfloor structure. In some homes, that can reduce construction complexity and help keep the project more predictable. It may also preserve more flexibility in bathrooms where the drain location, floor framing, or layout creates limitations.
For homeowners focused on a fast, high-impact tub-to-shower conversion, a curbed shower can be an excellent solution. It delivers a spacious walk-in shower experience while supporting a streamlined installation process and strong water containment.
Safety Is About More Than the Threshold
A curbless shower is often considered the safer option because there is no edge to step over. That benefit is real, particularly for someone with balance concerns. But a zero-threshold entrance alone does not make a shower safe. The shower floor needs reliable traction, the drain must handle water efficiently, and well-placed grab bars can make a meaningful difference in daily confidence.
A curbed shower can also be a safe choice when the curb is modest, the flooring is slip resistant, and the shower includes thoughtful accessibility features. For some homeowners, a small threshold feels easy to manage and provides a reassuring visual boundary between the bathroom floor and the wet area.
If you are remodeling with aging in place in mind, think beyond today’s preferences. Consider who will use the shower five or ten years from now, whether a mobility aid may be needed, and whether the bathroom has enough clear floor space for comfortable movement. A trusted bathroom specialist can help you balance immediate style goals with long-term usability.
Waterproofing and Drainage Are the Deciding Details
The biggest technical difference in a curbless shower versus curbed shower is how water is managed. A curbed design has a physical barrier at the entrance. A curbless design relies almost entirely on floor slope, drain capacity, waterproofing, and careful layout.
For a curbless installation, the shower floor must slope consistently toward the drain while still connecting smoothly with the rest of the bathroom floor. Depending on the home, that may require adjusting the subfloor, moving plumbing, or selecting a drain system designed for the available space. These are not cosmetic decisions. They determine whether the shower performs reliably for the long haul.
Curbed showers still demand professional installation. A poorly sealed curb, improperly waterproofed wall, or poorly sloped floor can lead to costly damage. However, the raised threshold provides another layer of containment that can make this design especially practical in conventional remodels.
Premium materials and proper installation work together here. Durable, nonporous shower walls help prevent moisture from reaching areas it should not. A fully waterproofed shower system protects the structure behind the finished surfaces, where hidden leaks can cause the most expensive problems.
Style, Space, and Everyday Comfort
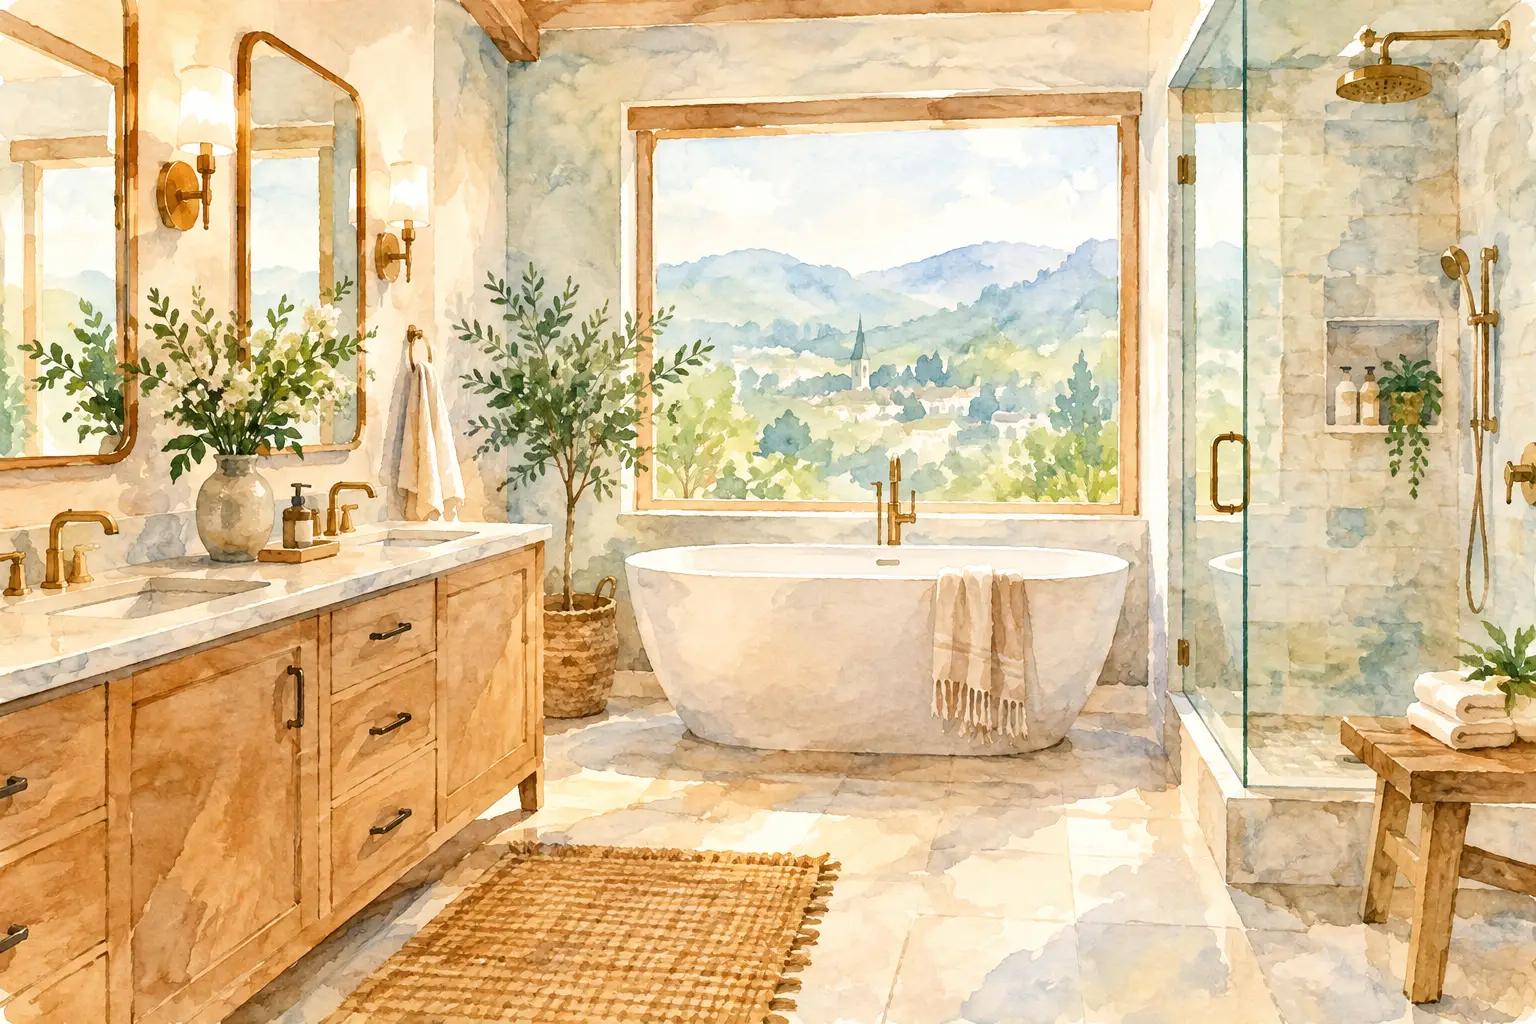
Curbless showers are especially compelling in smaller bathrooms because uninterrupted flooring makes the room appear more open. They suit clean-lined, contemporary designs, but they can also complement traditional bathrooms with the right fixtures and finishes. If your goal is a calm, spa-like retreat, the visual simplicity of a curbless shower is hard to beat.
Curbed showers offer design versatility of their own. The curb can be low and understated, and it can coordinate with the shower walls or floor for a tailored appearance. A clear glass enclosure keeps the sightlines open, while a partial glass panel may offer a more open feel without requiring a fully enclosed shower.
Think honestly about your daily routine. If you have young children, an enthusiastic large dog, or a bathroom used by several family members, the water control of a curbed shower may be appealing. If easy entry and a spacious visual effect are higher priorities, a curbless design may better support the way you want to live.
Budget and Installation Timeline
Cost varies based on the shower size, materials, drain location, glass selection, and the amount of structural work required. In general, a curbless shower can cost more when the existing floor must be modified to create the needed drainage slope. Moving a drain or addressing floor framing can add time and complexity as well.
A curbed shower may offer a more straightforward path in an existing tub or shower footprint, which can help control the scope of work. That does not mean every curbed shower is inexpensive or every curbless shower is out of reach. Custom options, premium fixtures, and glass can influence either project significantly.
The most reliable way to protect your budget is to start with an in-home assessment rather than selecting a design based on appearance alone. A bathroom specialist should evaluate the floor, plumbing, layout, and your goals before recommending the right approach. At Elite Bath Solutions, that guidance is built around creating a beautiful, durable shower with a clear plan from design through installation.
Choose the Shower That Supports Your Home
A curbless shower can be the right investment when accessibility, open sightlines, and a high-end custom feel lead your wish list. A curbed shower can be the stronger choice when you want proven water containment, installation flexibility, and a polished upgrade within an existing layout.
The most satisfying bathroom remodel is not defined by whether it has a threshold. It is defined by how confidently you step into a space that is easy to clean, comfortable to use, built to last, and designed around the life you want to live at home.