A bathroom can become difficult long before it looks outdated. Stepping over a high tub wall, reaching for a towel from an awkward angle, or standing on a slick floor can turn an ordinary morning routine into a daily concern. The best accessible bathroom makeover examples solve those frustrations without making the room feel clinical, crowded, or temporary.
For homeowners throughout Woodstock and North Metro Atlanta, accessibility is often about planning ahead as much as meeting a current need. A well-designed bath can support aging in place, make bathing easier after an injury, create a safer space for children and guests, and deliver the clean, polished look you want from a modern remodel. Here are practical examples that show what that transformation can look like.
Accessible Bathroom Makeover Examples for Real Life
1. The tub-to-shower conversion for easier entry
One of the most effective accessible upgrades starts with removing a traditional tub and replacing it with a low-threshold shower. The visual difference is immediate: the room feels more open, cleaner, and more current. The practical difference is even greater. Instead of lifting a leg over a tall tub wall, you enter through a low curb designed to reduce the trip hazard.
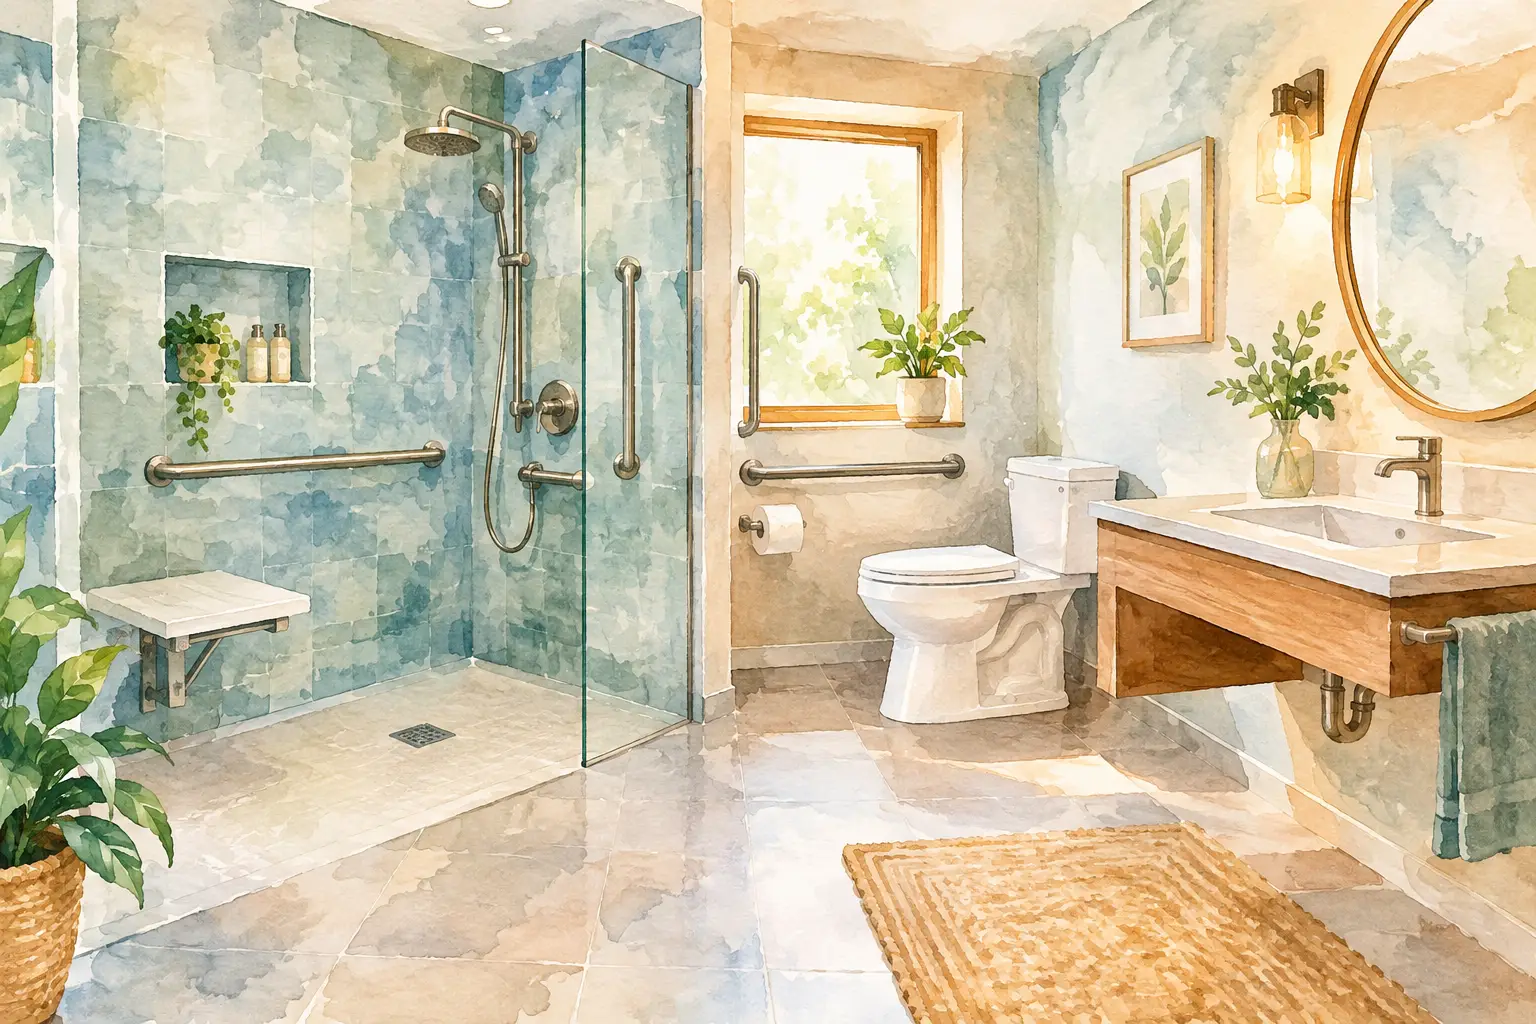
This is an especially smart choice for homeowners who rarely use their tub but use the shower every day. A wide shower opening, a built-in or fold-down seat, and thoughtfully placed grab bars can make the shower more comfortable without compromising its style. Grab bars no longer need to look institutional, either. They can be selected in finishes that coordinate with the shower fixtures and hardware.
The trade-off is resale preference. Some buyers value having at least one bathtub in the home, particularly in a family-focused neighborhood. If this is the only full bathroom, it may make sense to keep a tub elsewhere while converting the most-used bath into a safer shower space.
2. A walk-in shower that feels like a private spa
Accessibility and luxury work exceptionally well together in a spacious walk-in shower. Picture large wall panels in a soft stone look, clear glass that keeps the sightlines open, and a low entry that makes getting in and out easier. Add a handheld showerhead beside a fixed rain-style fixture, and the shower becomes flexible for standing, seated bathing, and easier cleaning.
A built-in bench changes the experience more than many homeowners expect. It provides a place to sit while bathing, shaving, or simply taking a moment to enjoy the warm water. It can also hold towels and bath products when not in use. Combined with recessed shelving, it keeps bottles off the shower floor, where clutter can become a safety issue.
For a more open layout, a curbless or near-curbless entry may be appropriate. This option depends on the existing bathroom structure, drainage requirements, and the amount of floor space available. A bath specialist can explain what is realistic for your home and recommend an approach that protects the waterproofing behind the finished surface.
3. The compact hall bath with big safety improvements
Not every accessible makeover requires expanding the room. In many Atlanta-area homes, a secondary hall bath is compact, with limited room to move around. The solution is usually better planning, not unnecessary square footage.
A tub-to-shower conversion can free the visual space previously occupied by a bulky tub surround. Choosing light-colored, low-maintenance wall panels and a clear shower enclosure helps the bathroom feel wider. A sliding or strategically placed shower door may work better than a door that swings into a tight passage.
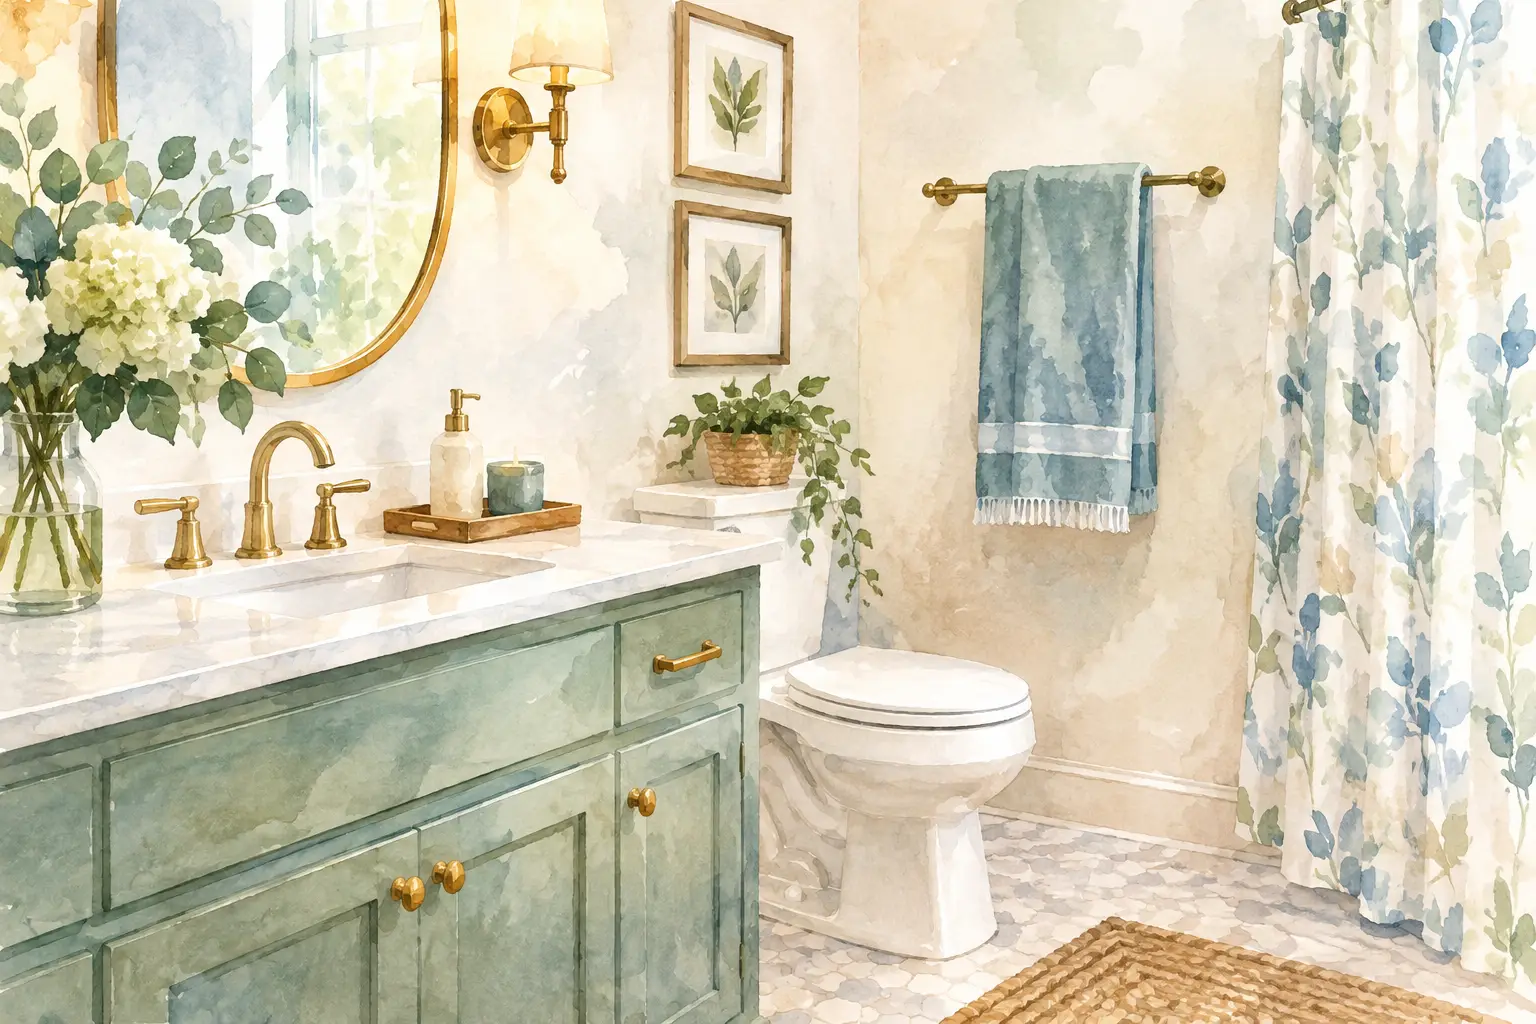
Outside the shower, small adjustments matter. A comfort-height toilet can make sitting and standing easier. A vanity with open knee clearance or a shallower profile can improve circulation. Lever-style handles are easier to use than round knobs for people with arthritis or limited hand strength. None of these choices need to announce themselves as accessibility products. They simply make the room work better.
4. A walk-in bathtub for comfortable, seated bathing
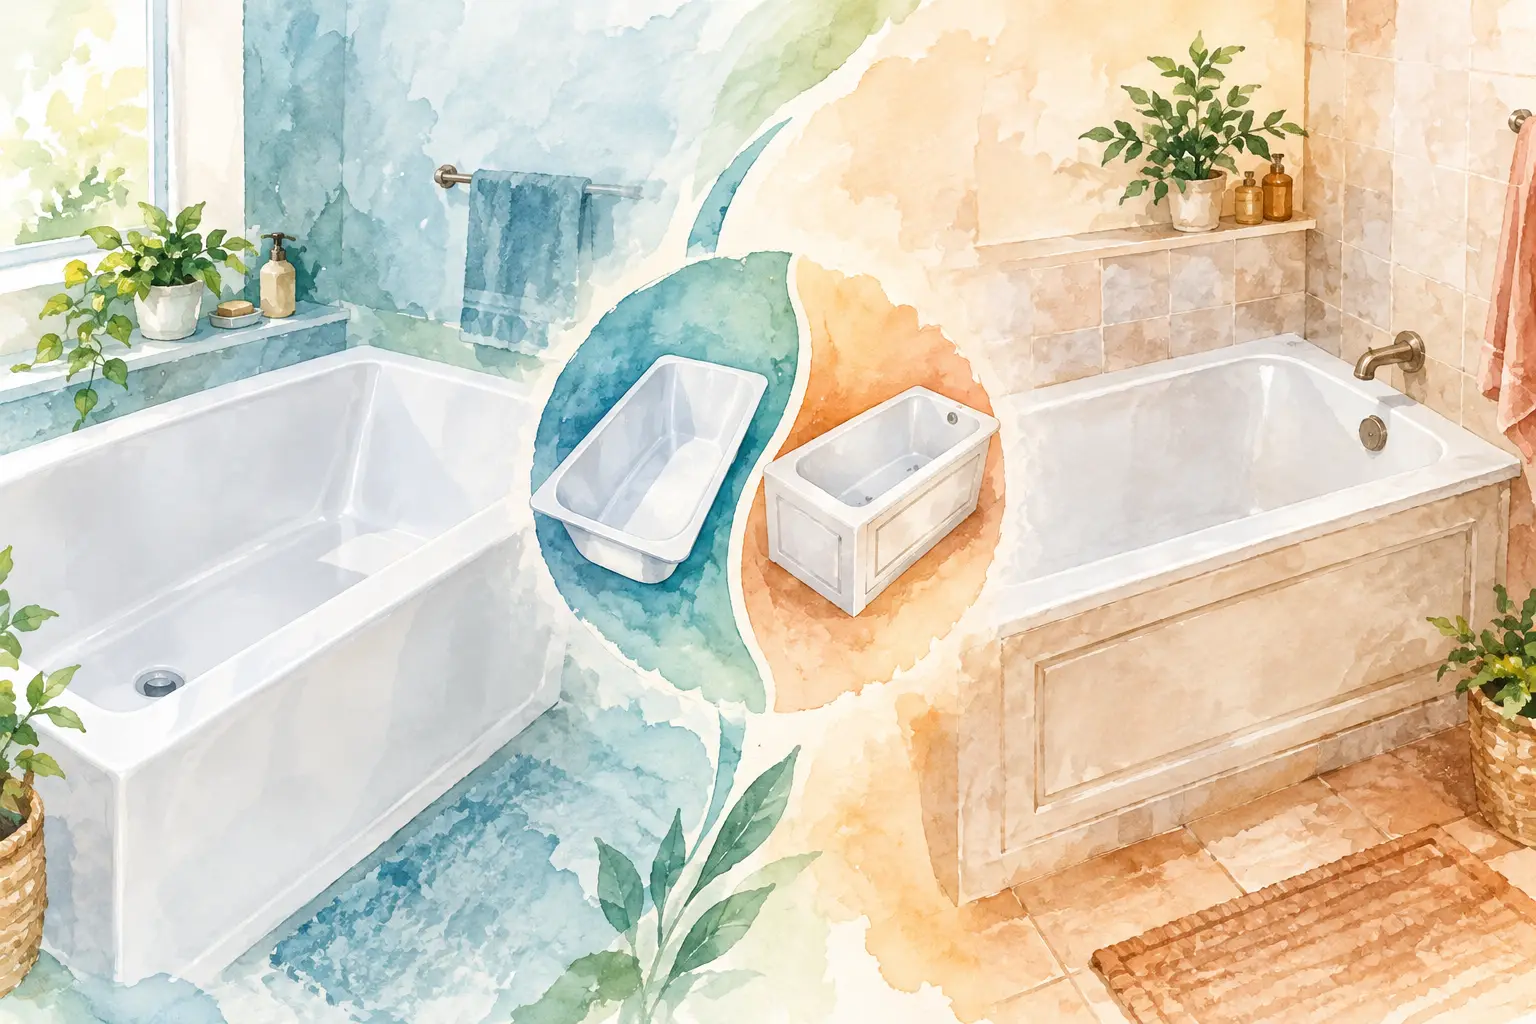
For some homeowners, a shower is not the preferred answer. A walk-in bathtub offers the comfort of soaking with a watertight door and a built-in seat, allowing users to enter without climbing over a conventional tub wall. This can be a meaningful upgrade for those with mobility limitations, balance concerns, or joint discomfort.
A walk-in tub is not a one-size-fits-all solution. It is best for people who enjoy baths and are comfortable remaining seated while the tub fills and drains. A low-threshold shower may be more convenient for a faster daily routine, especially for households with multiple users. The right choice comes down to bathing habits, mobility needs, available space, and who will use the bathroom now and in the future.
When paired with easy-clean wall surrounds, storage within reach, and non-slip flooring, a walk-in tub can turn a once-stressful bathroom into a calming personal retreat.
Design Details That Make an Accessible Bath Look Finished
The most successful accessible remodels are designed as complete spaces, not as a collection of safety add-ons. Materials and layout should work together from the start.
Low-maintenance shower wall systems are especially valuable because they reduce the grout lines that collect soap residue and mildew. Large-format wall panels can create a refined tile-inspired look while making the cleaning routine faster and easier. For a homeowner who wants a beautiful bath without a weekend cleaning project, that is a real quality-of-life upgrade.
Flooring deserves equal attention. A surface with reliable traction helps reduce slips, but the finish should still complement the rest of the home. Soft gray, warm beige, and natural stone-inspired tones can create a high-end appearance while keeping the room bright. Good lighting also improves visibility around the shower entrance, vanity, and toilet area. Layered lighting – overhead illumination plus well-placed vanity lighting – makes the room more functional at any time of day.
Storage should stay within easy reach. Recessed niches, corner shelves, and vanity drawers help prevent everyday products from migrating to the floor or tub ledge. The goal is a bathroom that feels organized without asking the user to stretch, bend, or balance unnecessarily.
How to Choose the Right Accessible Bathroom Layout
The best layout begins with a straightforward question: what feels difficult in the current bathroom? For one household, it is the high tub wall. For another, it is the lack of a place to sit during a shower. For someone planning to remain in their home for decades, it may be the narrow pathway between the vanity and tub.
Think about your daily routine, not just the room’s appearance. Consider who uses the bathroom, how often it is used, whether a bathtub is still important, and where support features would be most helpful. It is also wise to plan for changes that may come later. A shower that is easy to enter today can provide greater confidence years from now.
Professional installation matters just as much as product selection. Shower conversions and custom bath systems need proper waterproofing, durable materials, and precise fitting to perform well over time. A specialist can help you sort through the options, identify practical limitations, and create a design that looks intentional from every angle.
A More Comfortable Bathroom Starts With a Better Plan
Accessible design does not mean settling for a basic bathroom. It can mean a brighter shower, easier cleaning, more comfortable bathing, and a room that supports your independence without sacrificing the look of your home. With premium materials, a clear design plan, and expert craftsmanship, the result can feel less like a compromise and more like the bathroom you should have had all along.
Elite Bath Solutions helps homeowners create bathroom upgrades built around comfort, safety, and lasting style. A free consultation is a practical first step toward choosing the features that will make your everyday routine easier and your home more enjoyable.